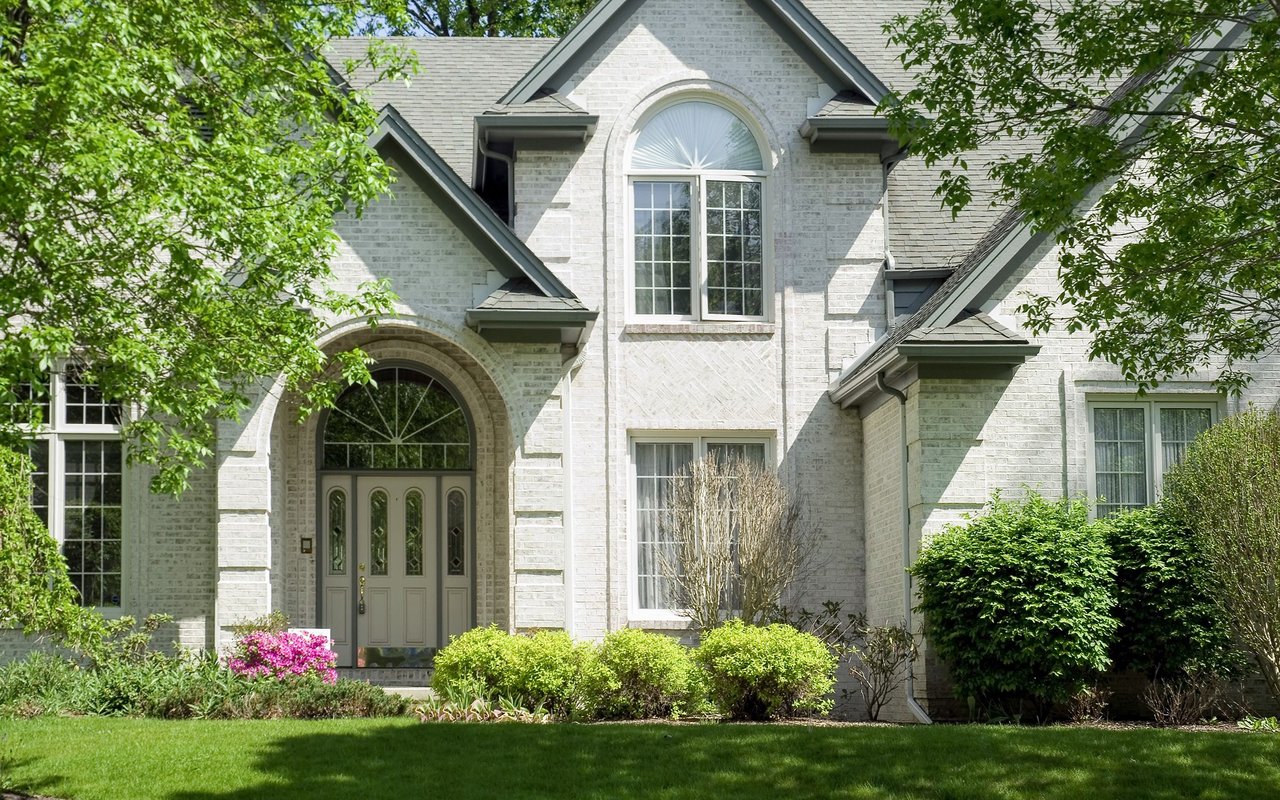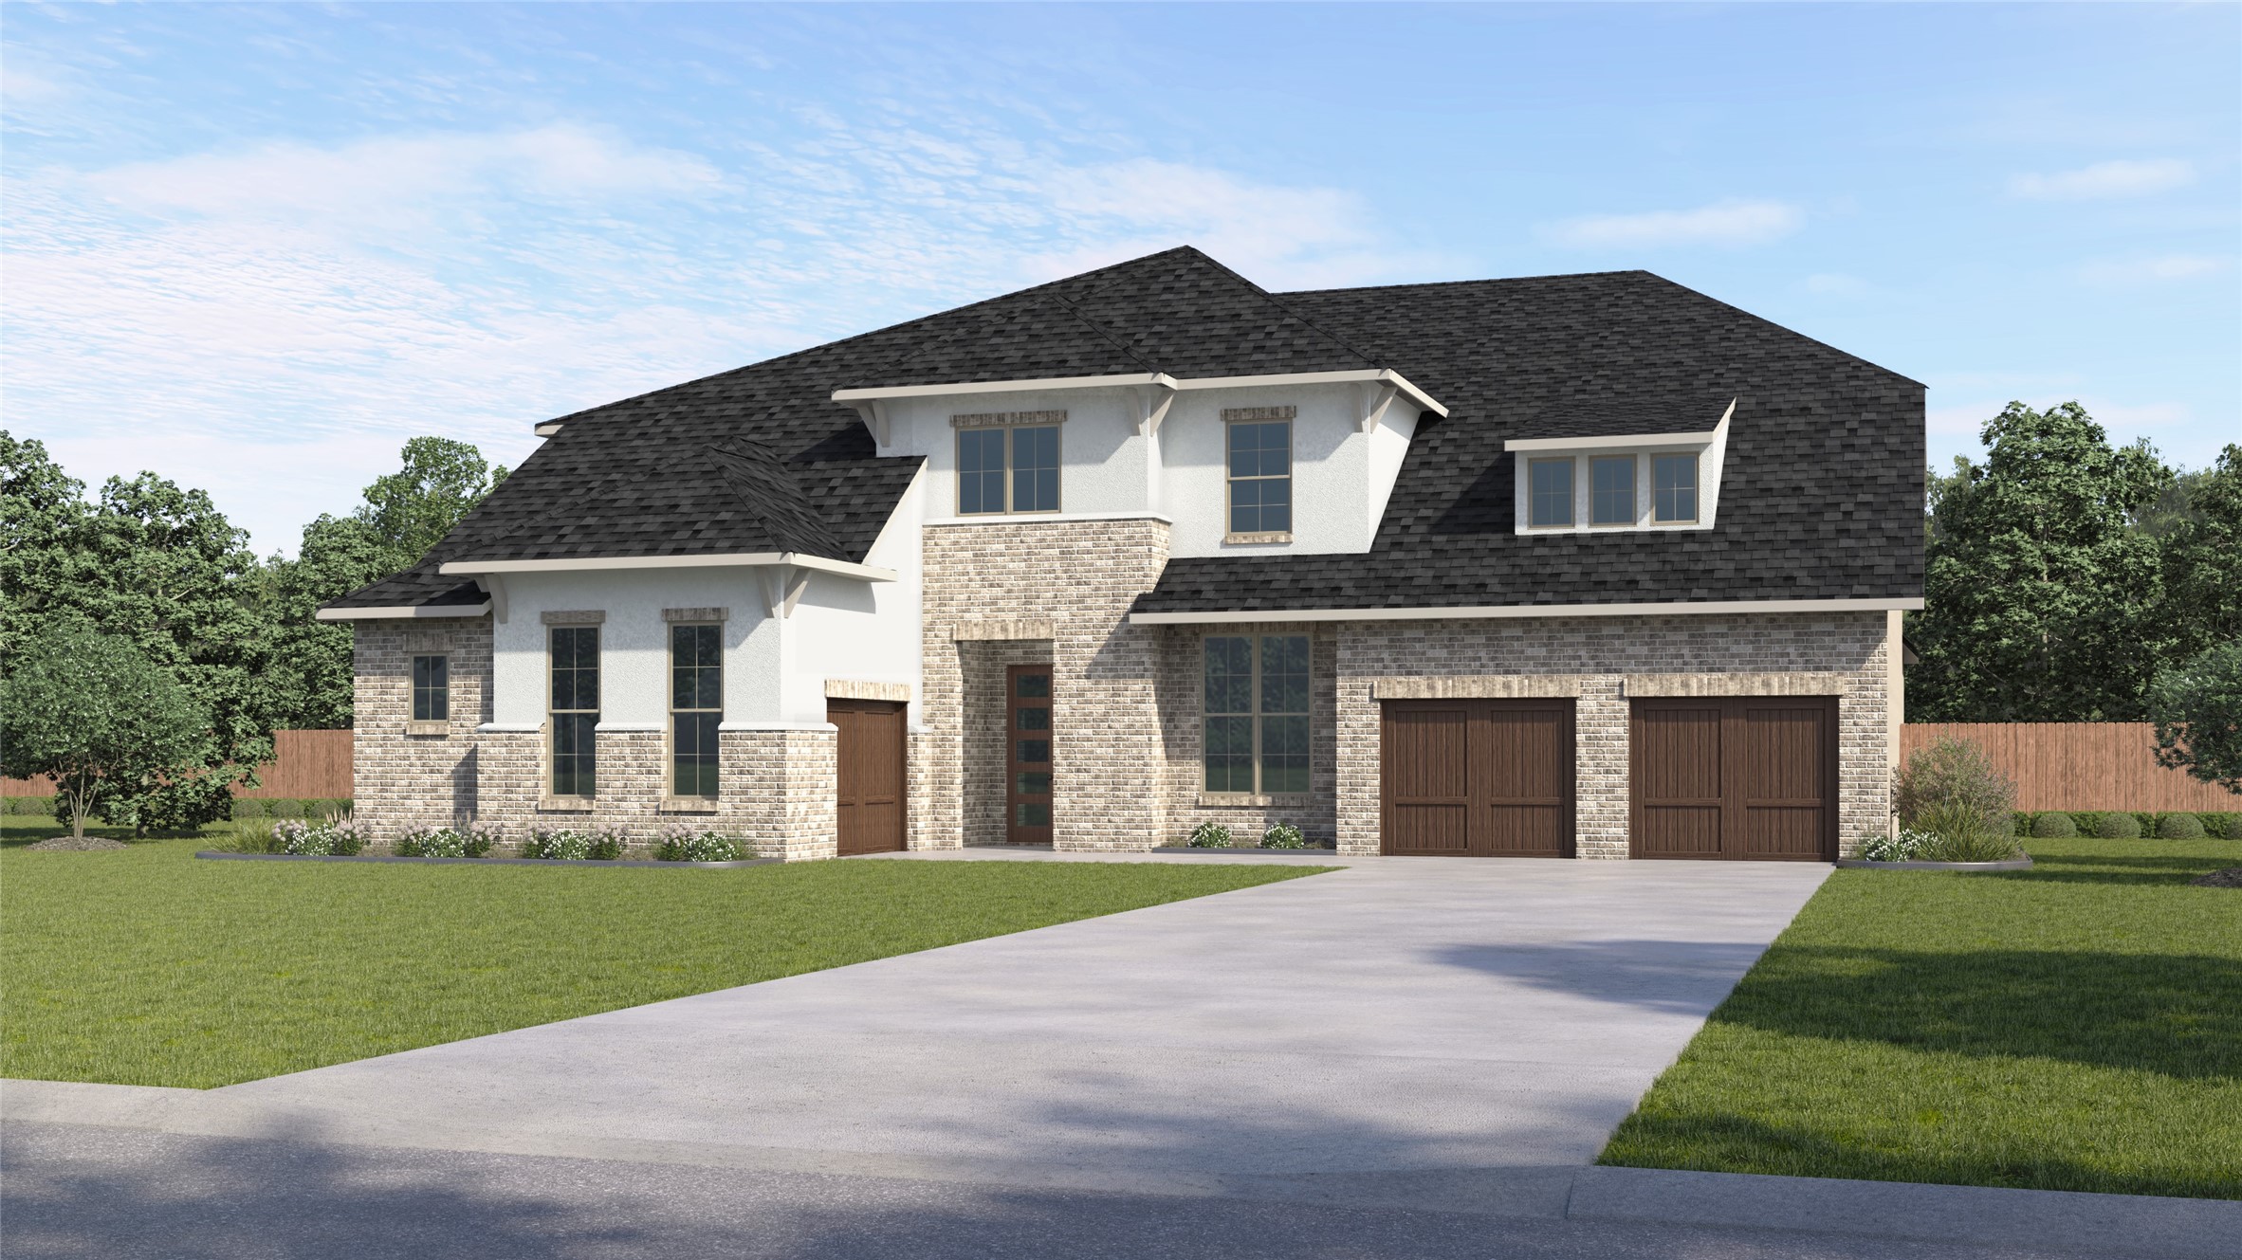
Two-story brick-and-stucco home with a dark roof, double garage, and broad driveway.
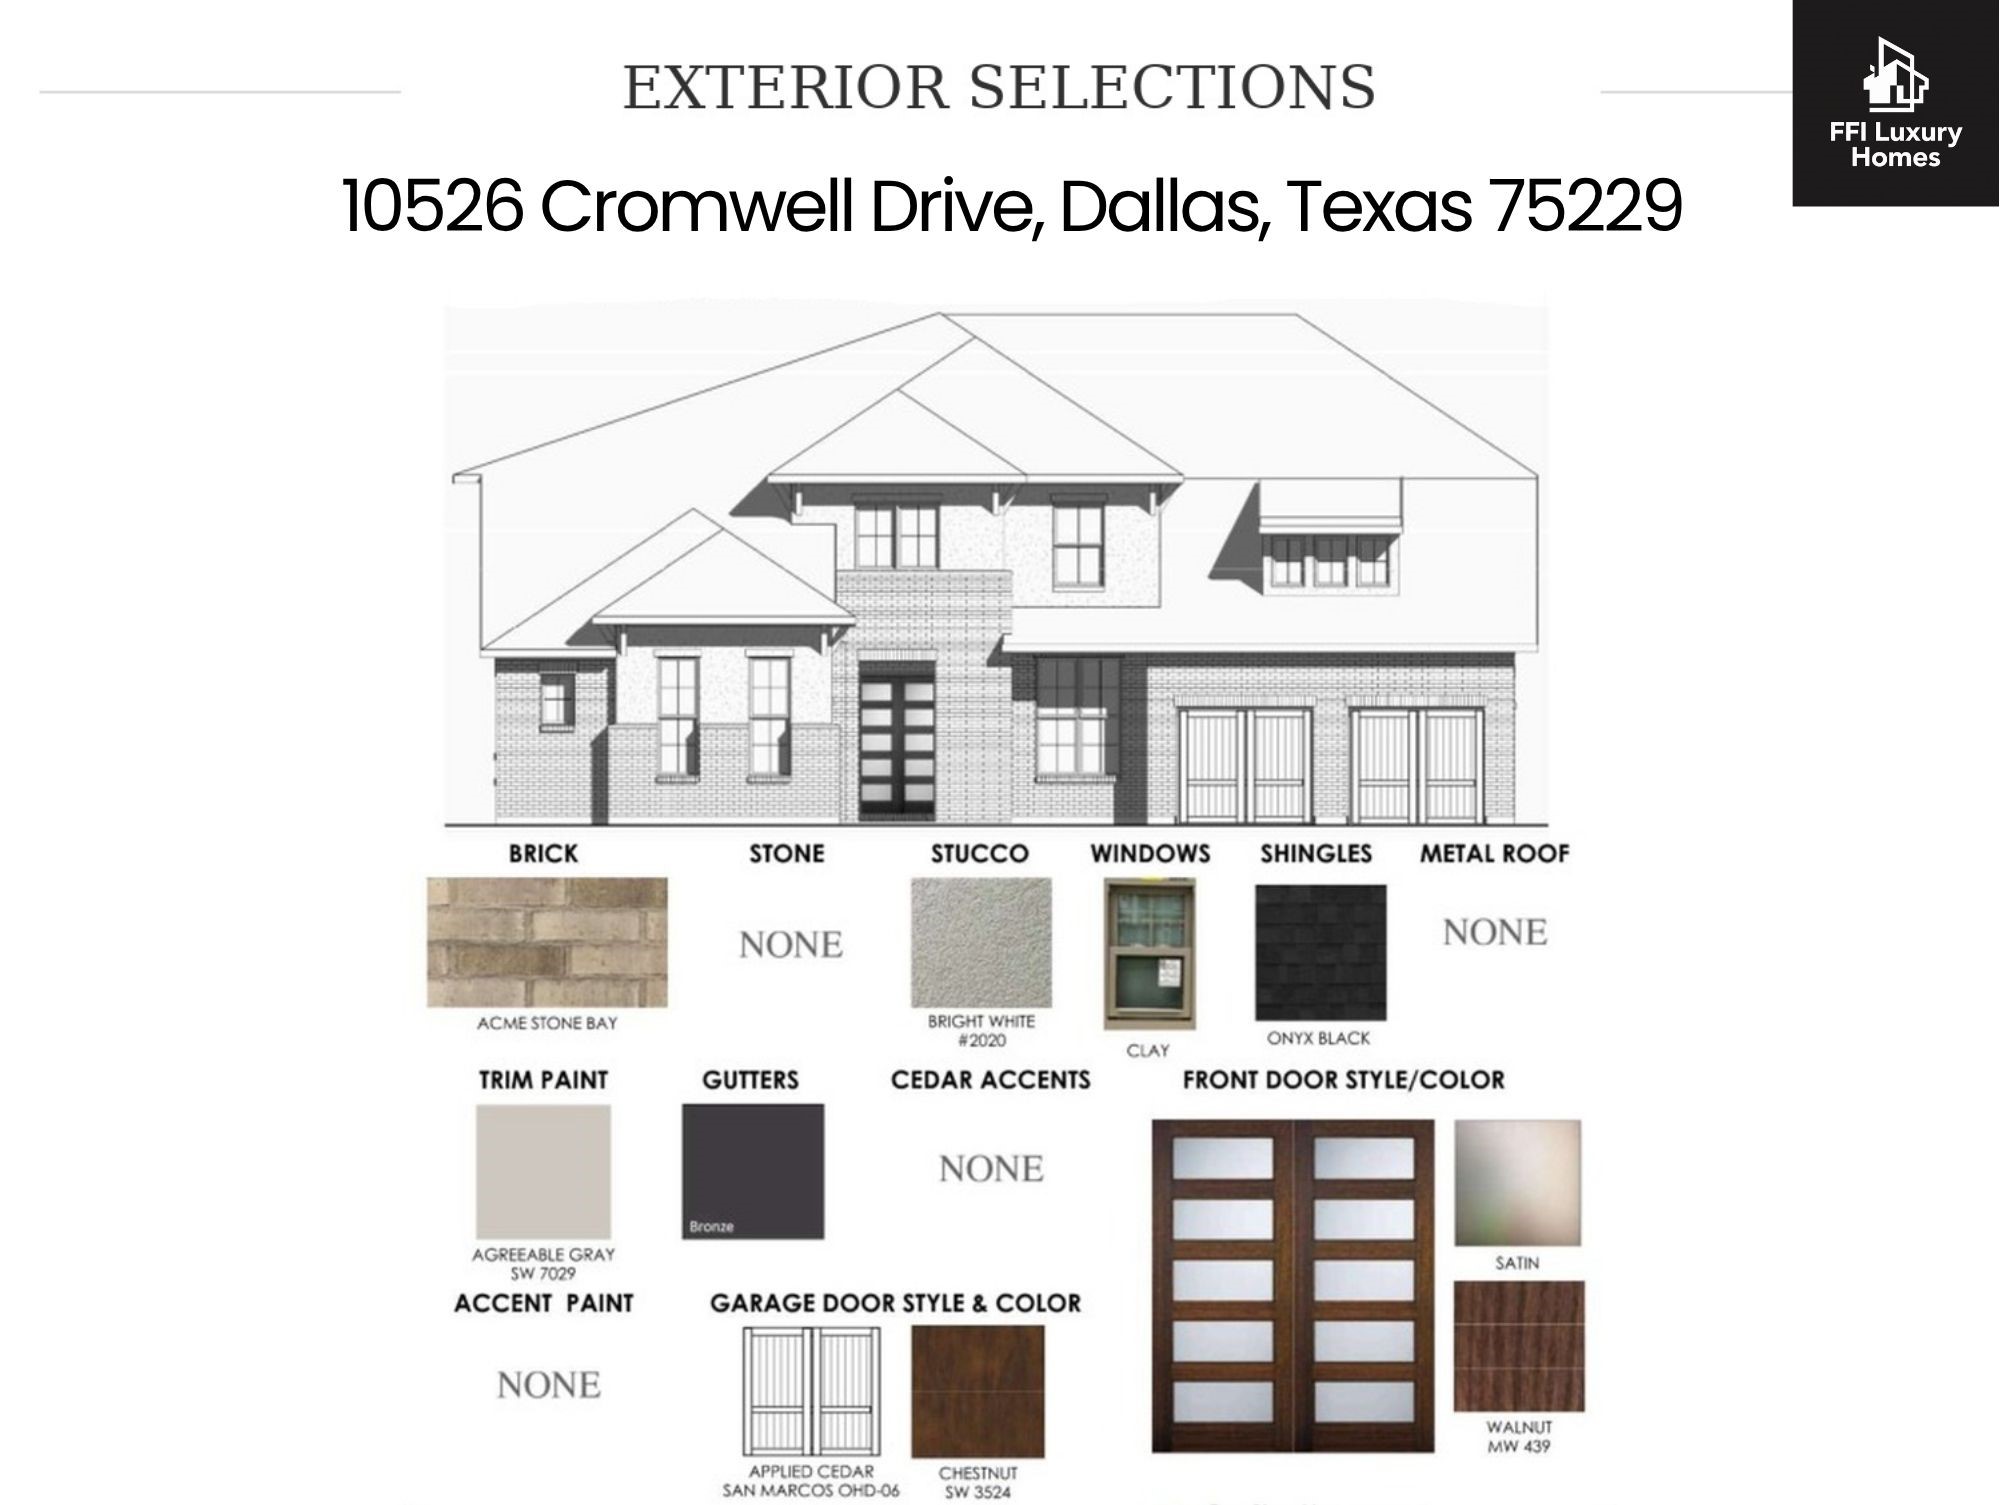
Exterior selections for 10526 Cromwell Drive, Dallas, Texas 75229
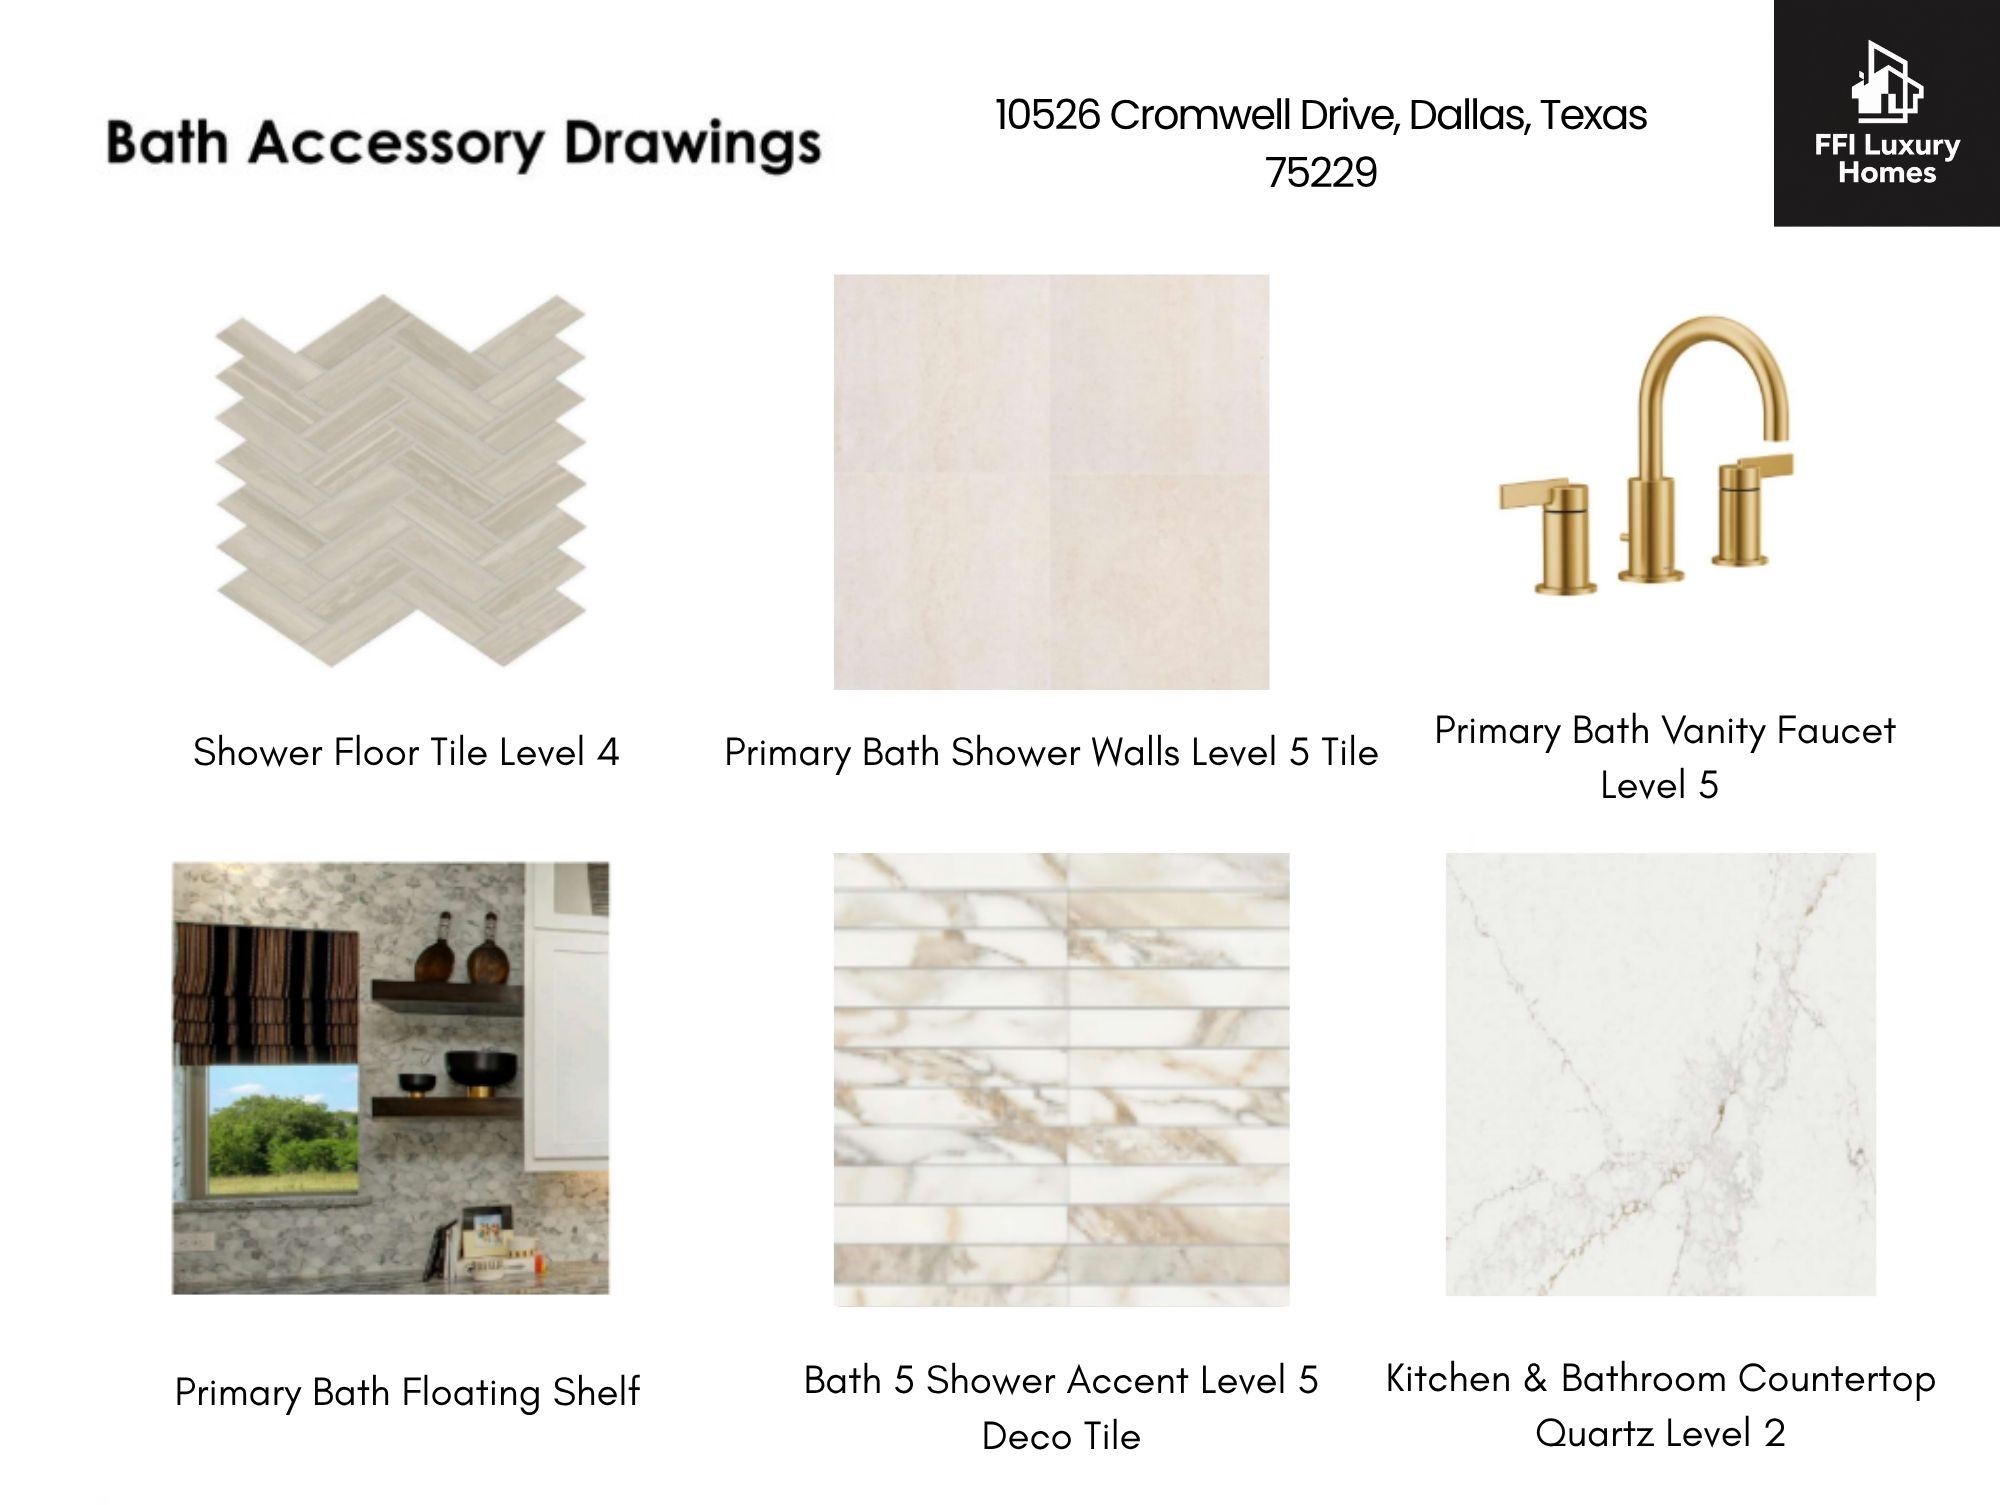
Bath accessory drawings and finish selections for 10526 Cromwell Drive, including tile, faucet, shelving, and countertop materials.
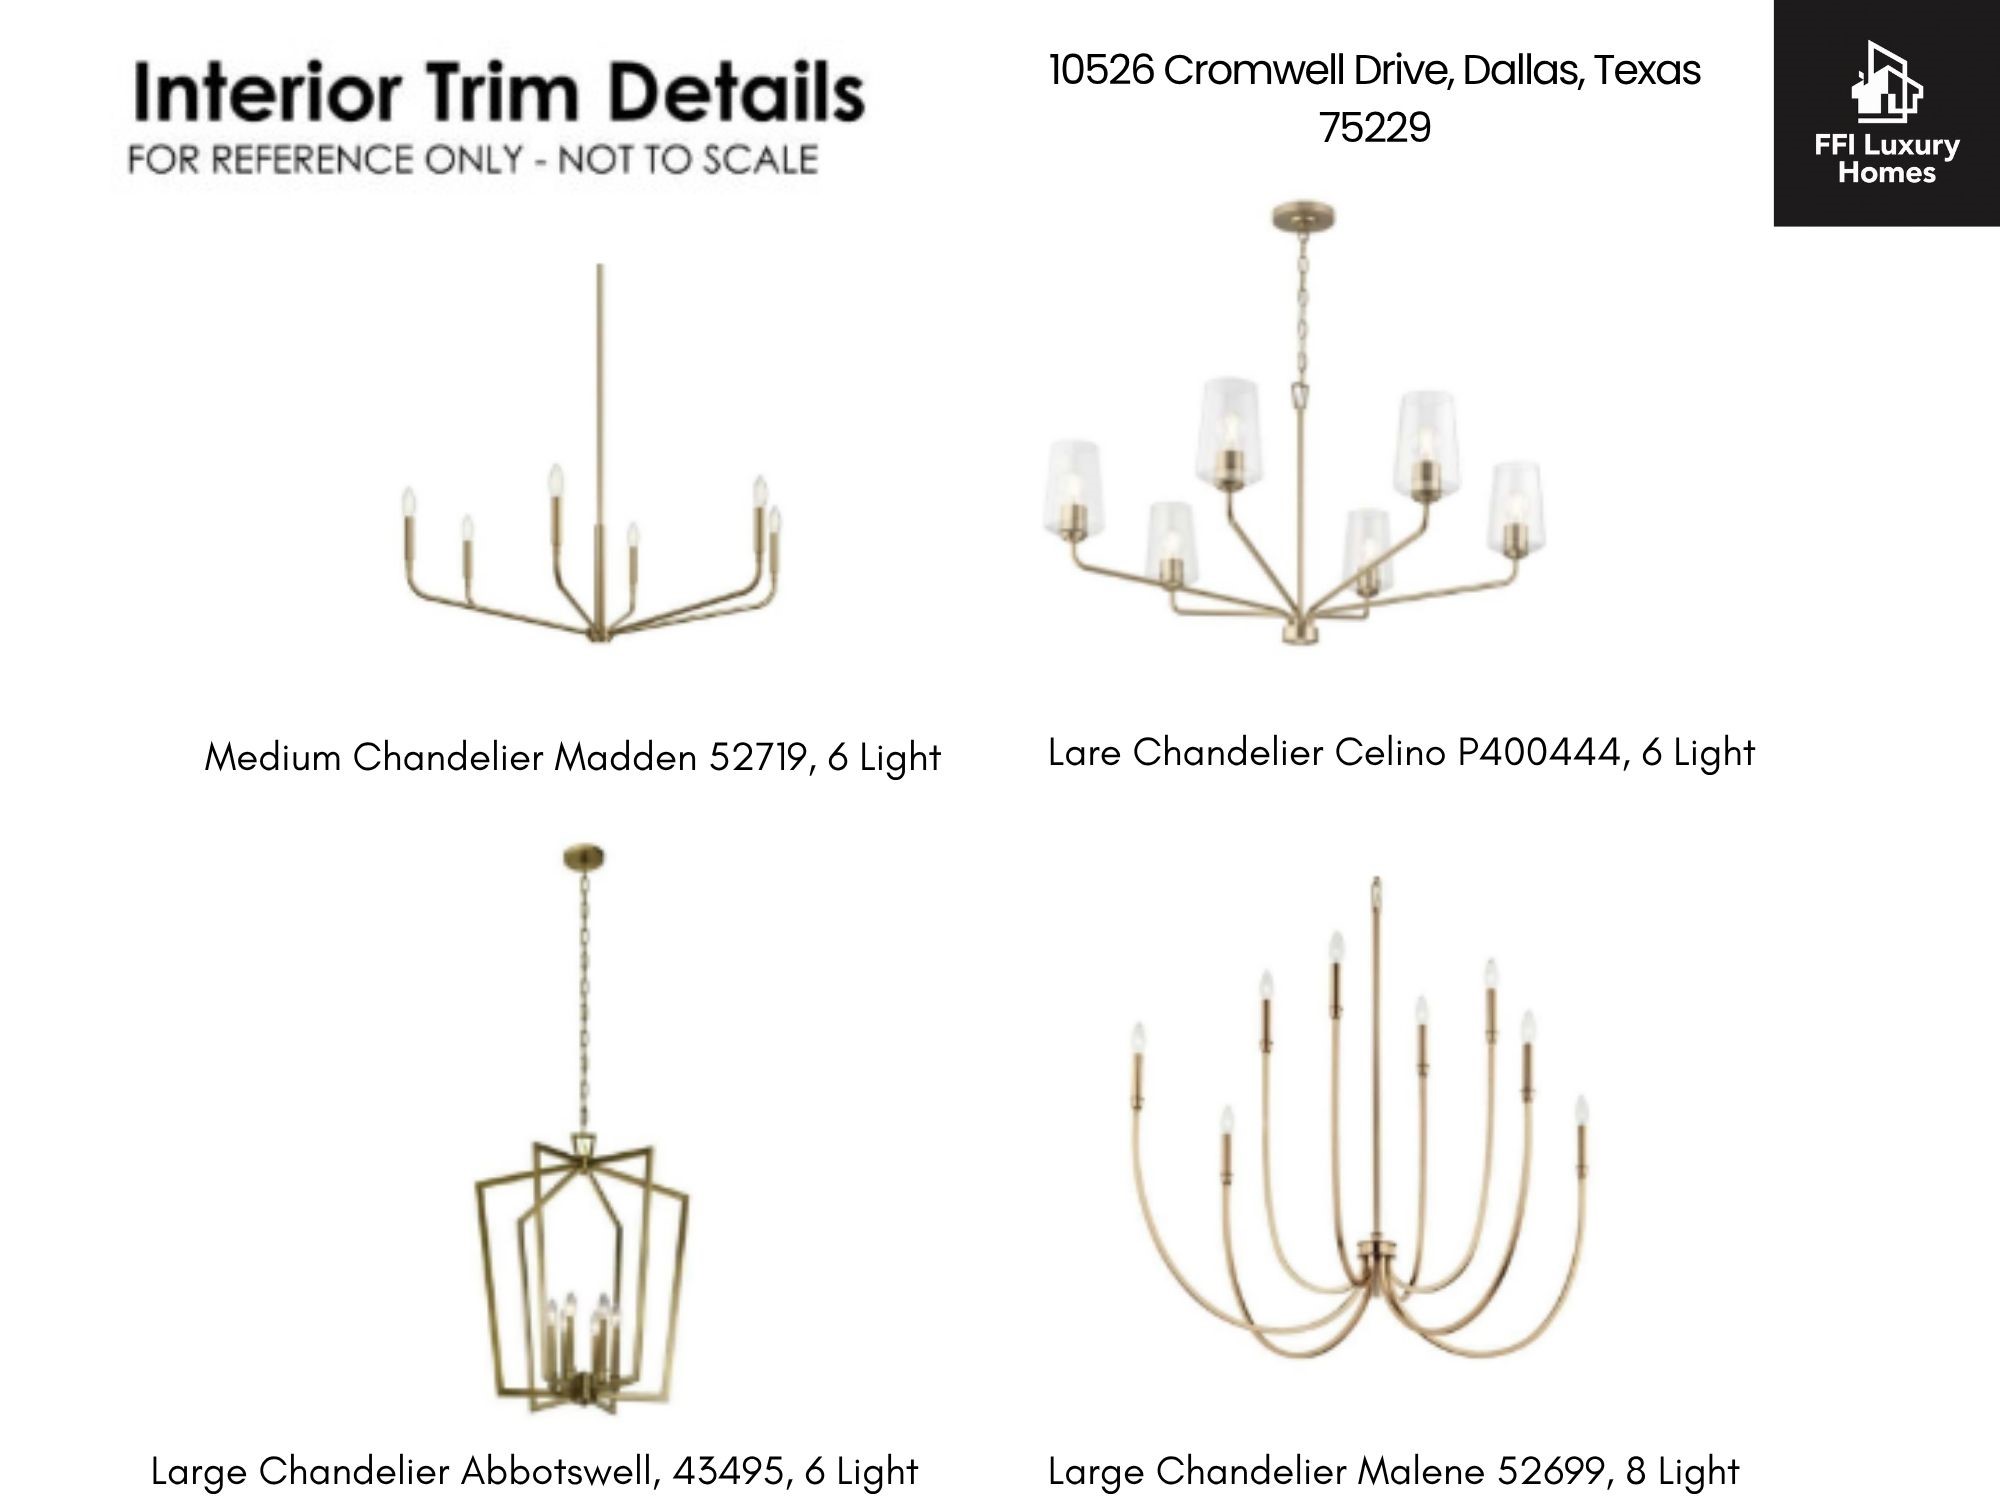
Interior trim reference sheet showing four chandelier designs and their names.
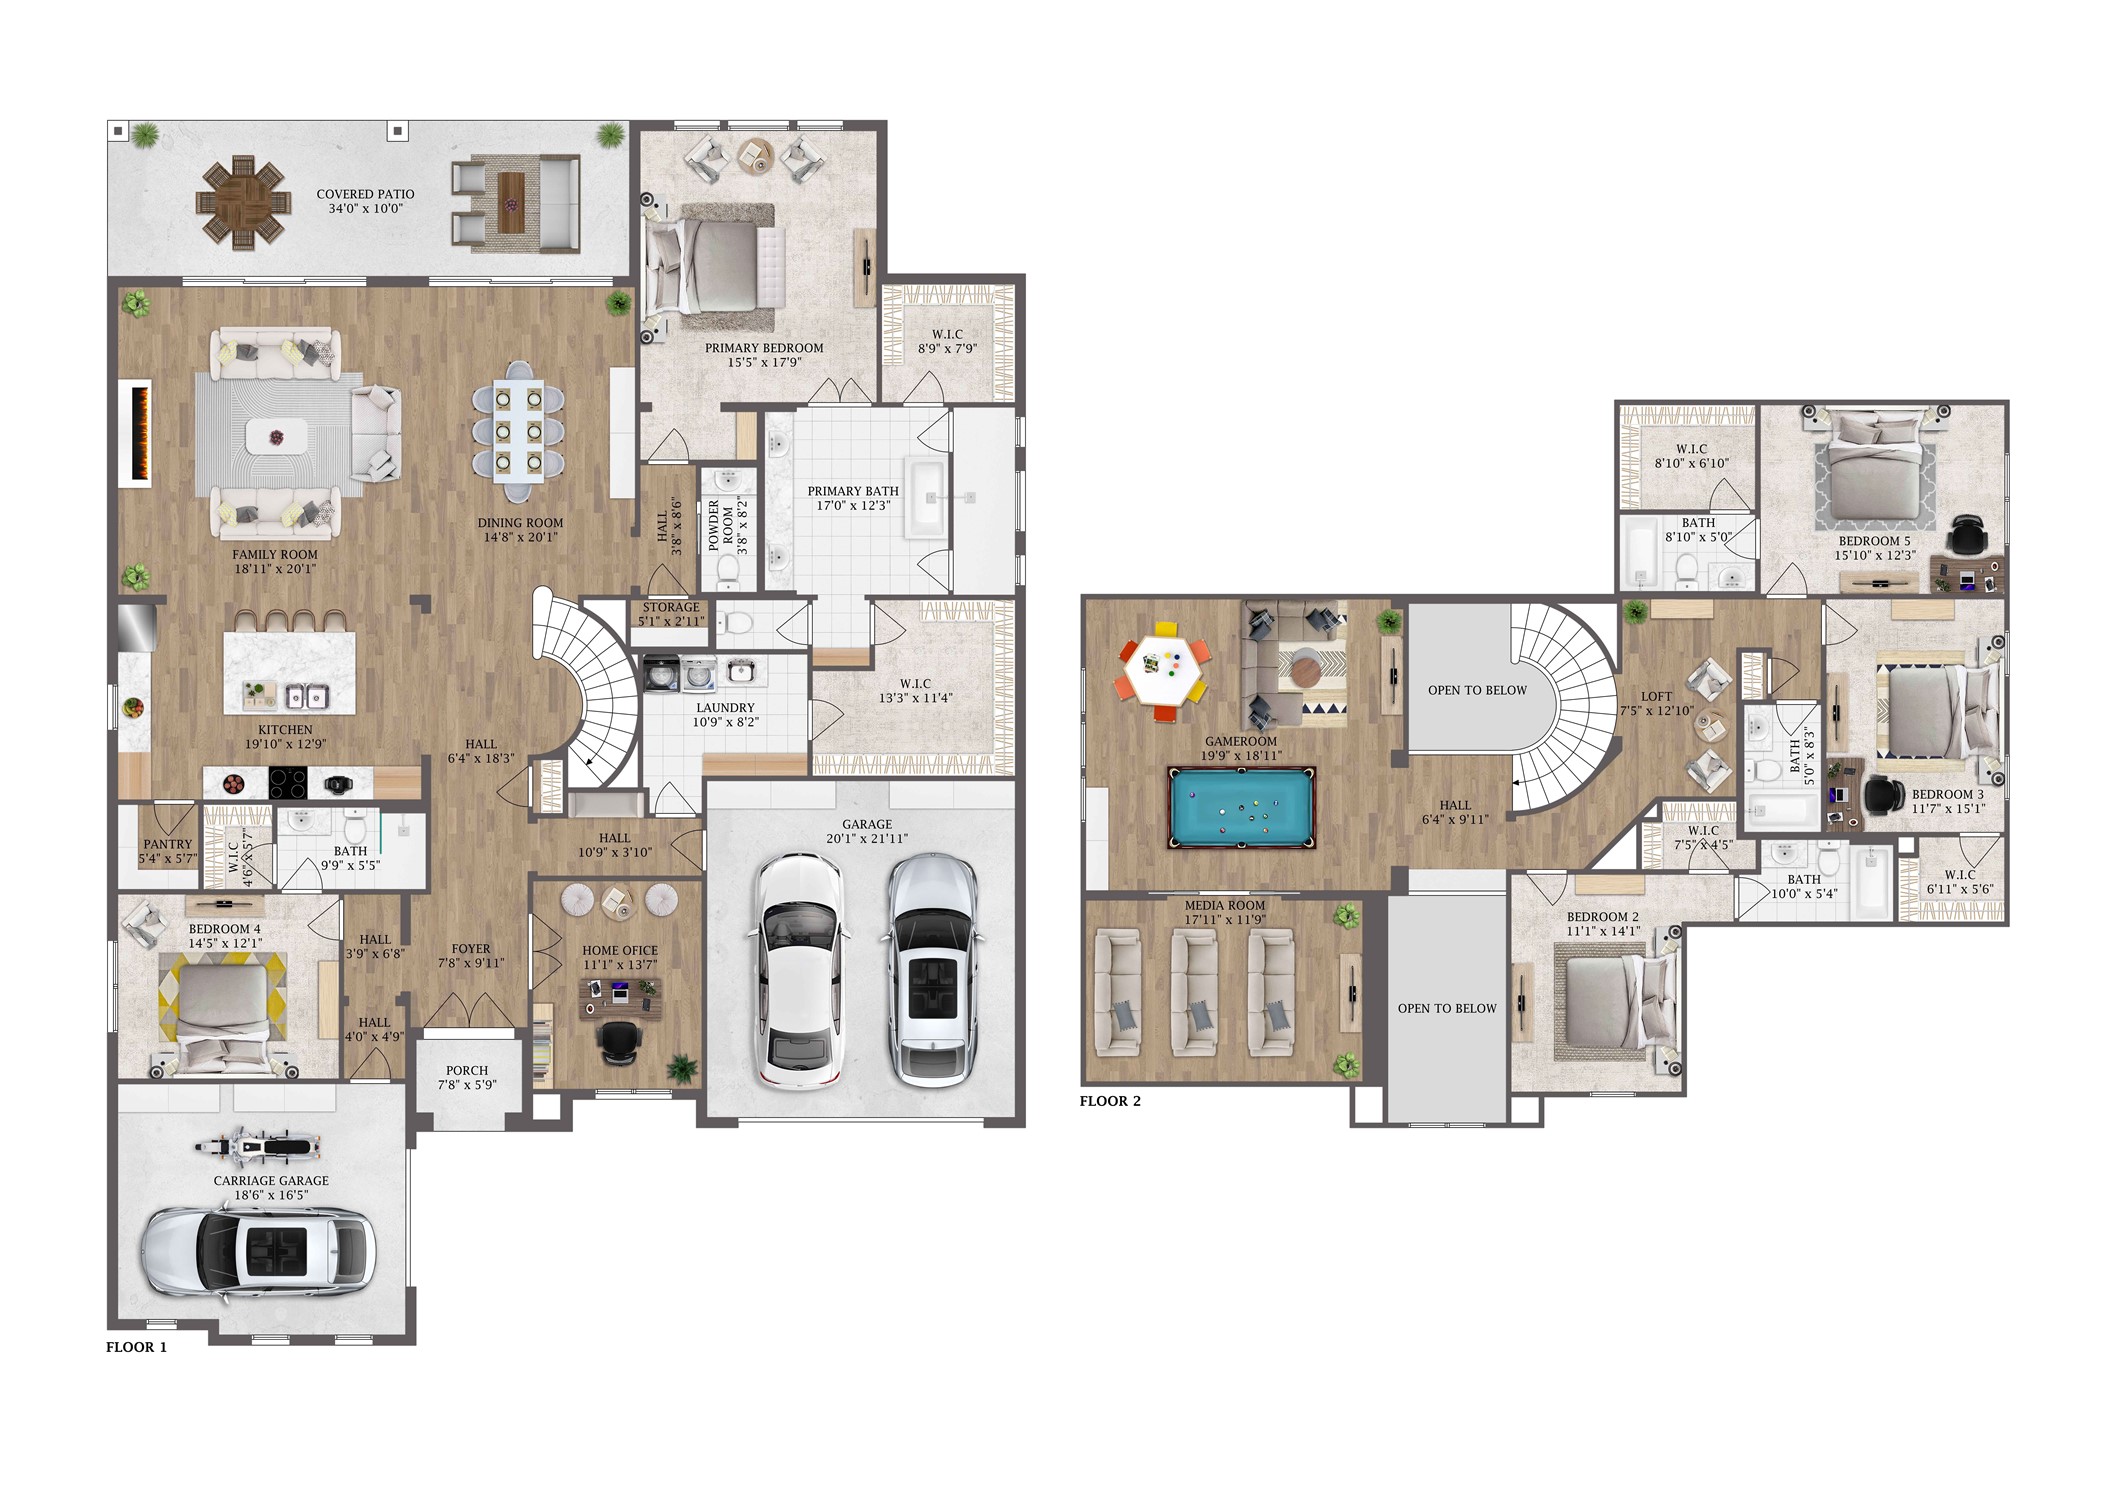
Floor plan for 10526 Cromwell Avenue
VIEW PHOTOS
$1,850,000

10526 Cromwell Avenue

5 Beds 6 Baths 4,750 Sq.Ft. 10,890 Sq.Ft.

Description

Gorgeous new construction with all the amenities you have been looking for in the desirable Sparkman Club area of North Dallas. This spacious home(4,750 SF) includes a large chef's kitchen that is open to the main living area. Primary Suite, guest bed and private office are downstairs. Additional 3 bedrooms up with a large game room and a seperate prewired media room. Property flows effortlessly from the main living areas to the secluded primary suite with a massive spa like bathroom and 2 oversized closets with convenient access to the laundry area. Views to the back yard and massive patio area are invited thru the oversized sliding glass doors. Property has 3 car garage, an Energy Star Rating, fully sprinklered and professionally landscaped, and includes prewiring for AV and surround sound and a security system. The home is quality construction with a strong builder warranty! Thoughtful upgrades and energy efficiency will guarantee many years of comfort and reliability in this new construction by FFI Luxury Homes. Designed with you in mind!
Buyer Agent to verify all information contained herein including room dimensions, property details and schools.
Property is located in the Sparkman Club area that provides a swim and tennis club for members living in the neighborhood. Close to wonderful private and public schools, excellent shopping and great restaurants.
Agent is part owner of the home.

Share Property

Location

10526 Cromwell Avenue, Dallas, TX 75229

Status

For Sale
Maureen Frieze

Maureen Frieze

TITLE

Broker Associate | Vice President | MBA Real Estate Finance

Property Amenities

Interior
Laundry room Common Area, Washer Hookup, Gas Dryer Hookup, Laundry in Utility Room
Fireplace Gas, Glass Doors, Living Room, Masonry
Appliances Double Oven, Dishwasher, Electric Oven, Gas Cooktop, Disposal, Microwave, Some Commercial Grade, Tankless Water Heater, Vented Exhaust Fan, Wine Cooler
Flooring Carpet, Ceramic Tile, Engineered Hardwood
Total Bedrooms: 5
Half Bathrooms: 1
Full Bathrooms: 5
Other Interior Features Decorative/Designer Lighting Fixtures, Double Vanity, Eat-in Kitchen, High Speed Internet, Kitchen Island, Open Floorplan, Pantry, Smart Home, Cable TV, Vaulted Ceiling(s), Walk-In Closet(s), Wired for Sound
Area & Lot
Lot Area 10,890 Sq.Ft.
Living area 4,750 Sq.Ft.
MLS® ID 21399135
Year Built 2026
School District Dallas ISD
High School White
Middle School Marsh
Elementary School Withers
Architecture Styles Traditional, Detached
Type Residential
Status For Sale
Exterior
Stories 2
Pool None, Community
Air conditioning Central Air, ENERGY STAR Qualified Equipment
Heat type Central, ENERGY STAR/ACCA RSI Qualified Installation, ENERGY STAR Qualified Equipment, Fireplace(s)
Water Source Public
Garage Space 3.0
Security Features Prewired, Security System Owned, Security System, Carbon Monoxide Detector(s), Smoke Detector(s)
Sewer Public Sewer
Parking Garage Faces Front, Garage, Garage Door Opener
Lot Features Back Yard, Lawn, Landscaped, Sprinkler System, Few Trees
Roof Composition
Utilities Electricity Available, Natural Gas Available, Sewer Available, Separate Meters, Water Available, Cable Available
Finance
Sales Price $1,850,000
Exterior selections for 10526 Cromwell Drive, Dallas, Texas 75229

360 Virtual Tour

Take a tour of this property
Exterior selections for 10526 Cromwell Drive, Dallas, Texas 75229

Schedule a Showing

I would love to show you my beautiful property. Please select your preferred date and time below. I will be in touch shortly to confirm your appointment.

Schedule a Showing

I would love to show you my beautiful property. Please select your preferred date and time below. I will be in touch shortly to confirm your appointment.

Thank you for your interest in 10526 Cromwell Avenue, Dallas, TX 75229. We are reviewing your request and will be in touch shortly!

Mortgage Calculator

Estimate your monthly mortgage payment, including the principal and interest, property taxes, and HOA. Adjust the values to generate a more accurate rate.

All estimates are provided for informational purposes only. Actual amounts may vary.
$0,000 Your Payment 20 15 65
$0,000 Your Payment

Real Estate Guidance Centered Around You

From your first consultation to closing day, Maureen Frieze delivers responsive communication, trusted market expertise, and personalized strategies designed to help you achieve your real estate goals with confidence.