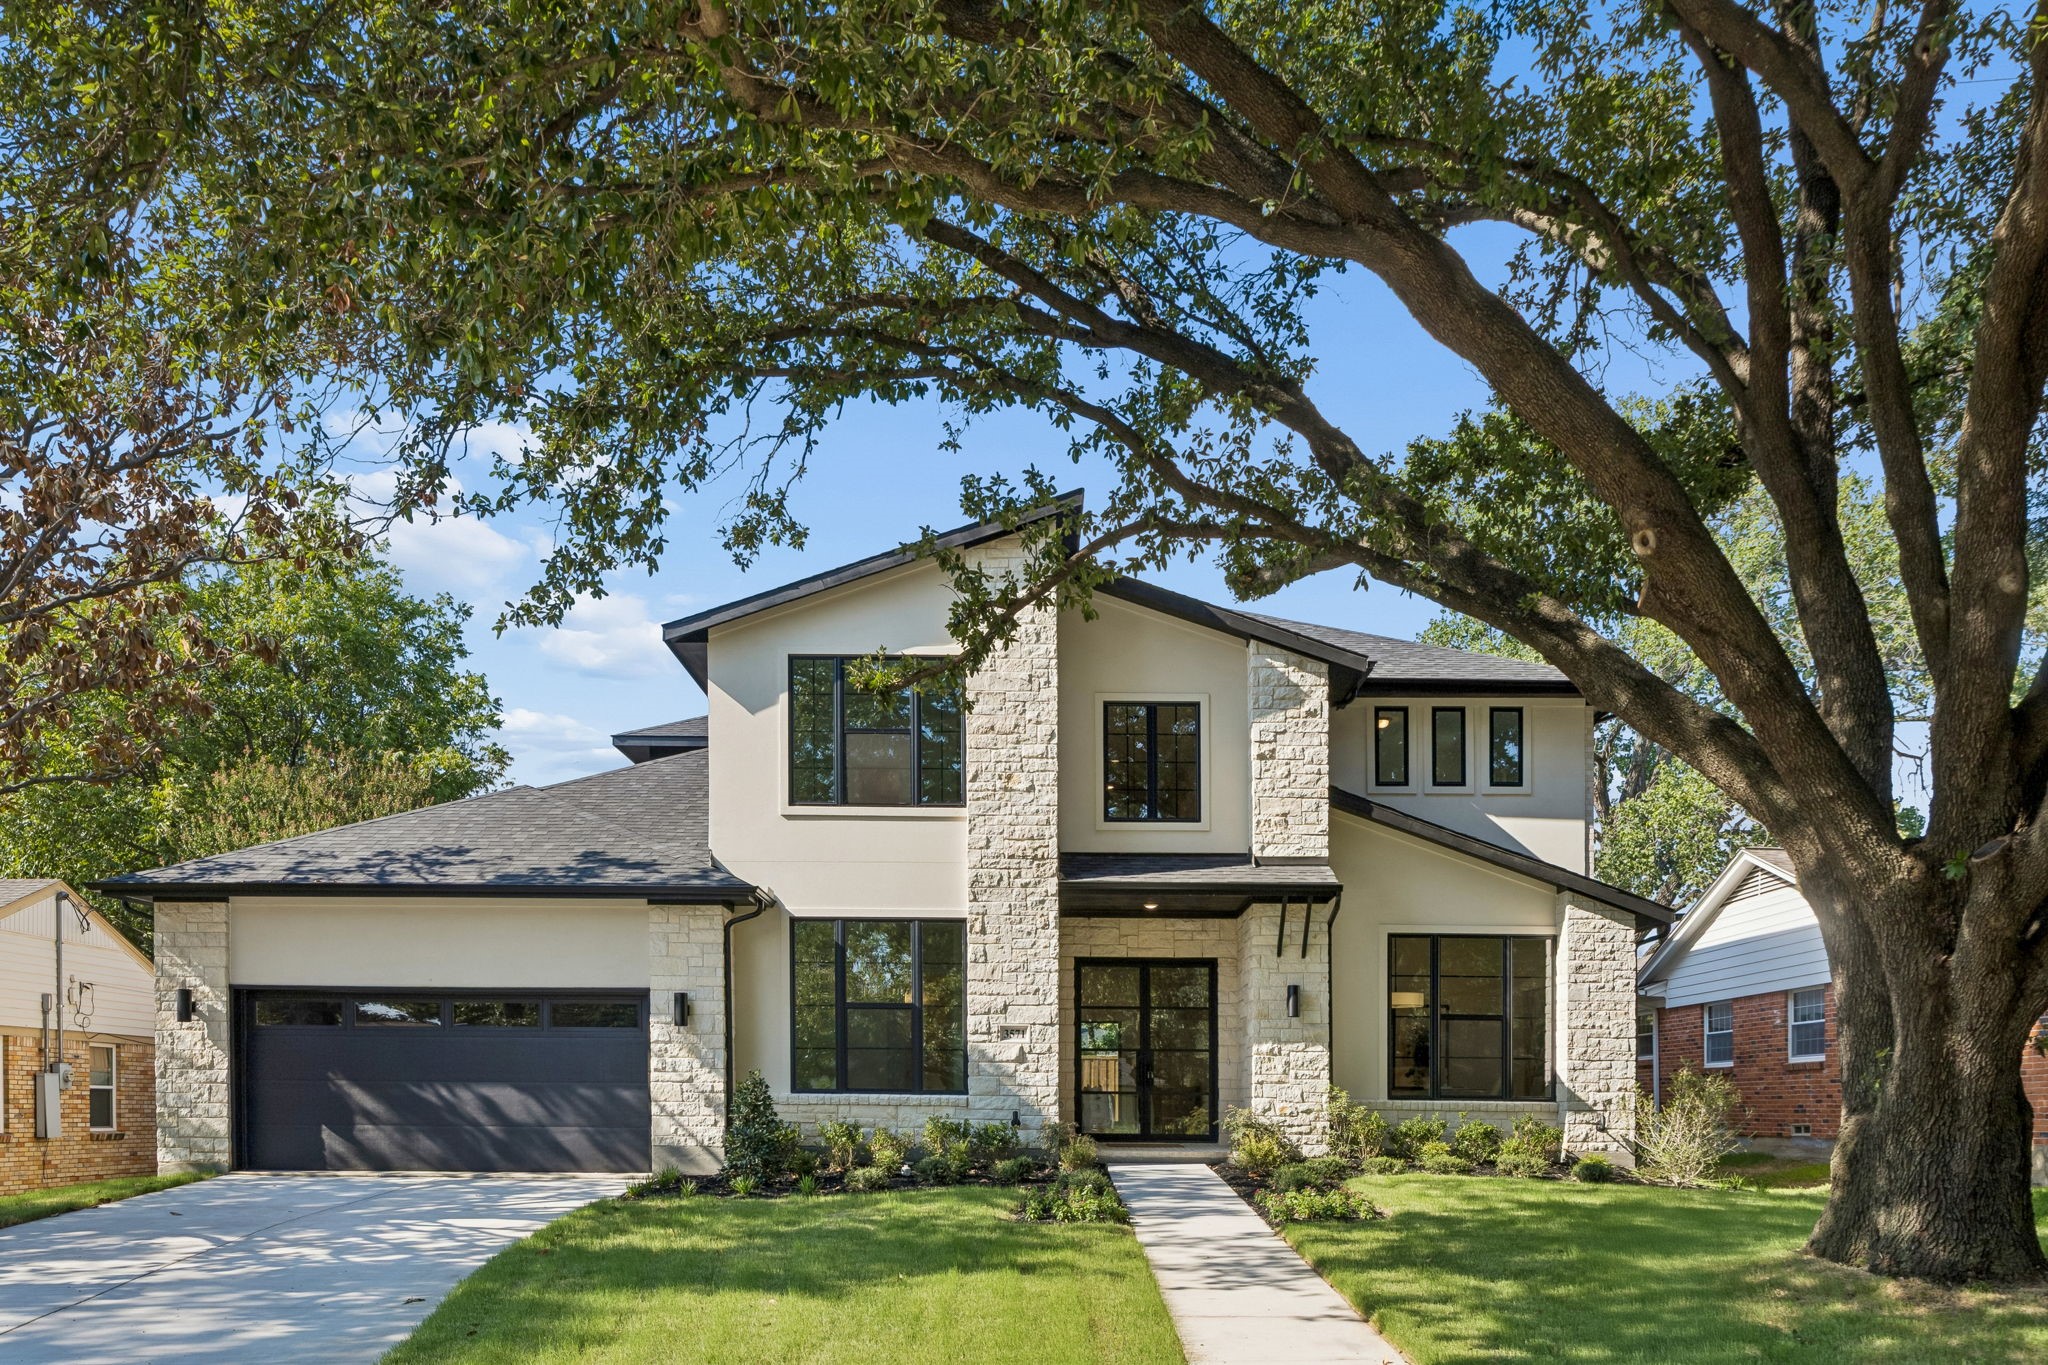
Two-story stone-and-stucco home with a dark garage, framed by a large oak tree.
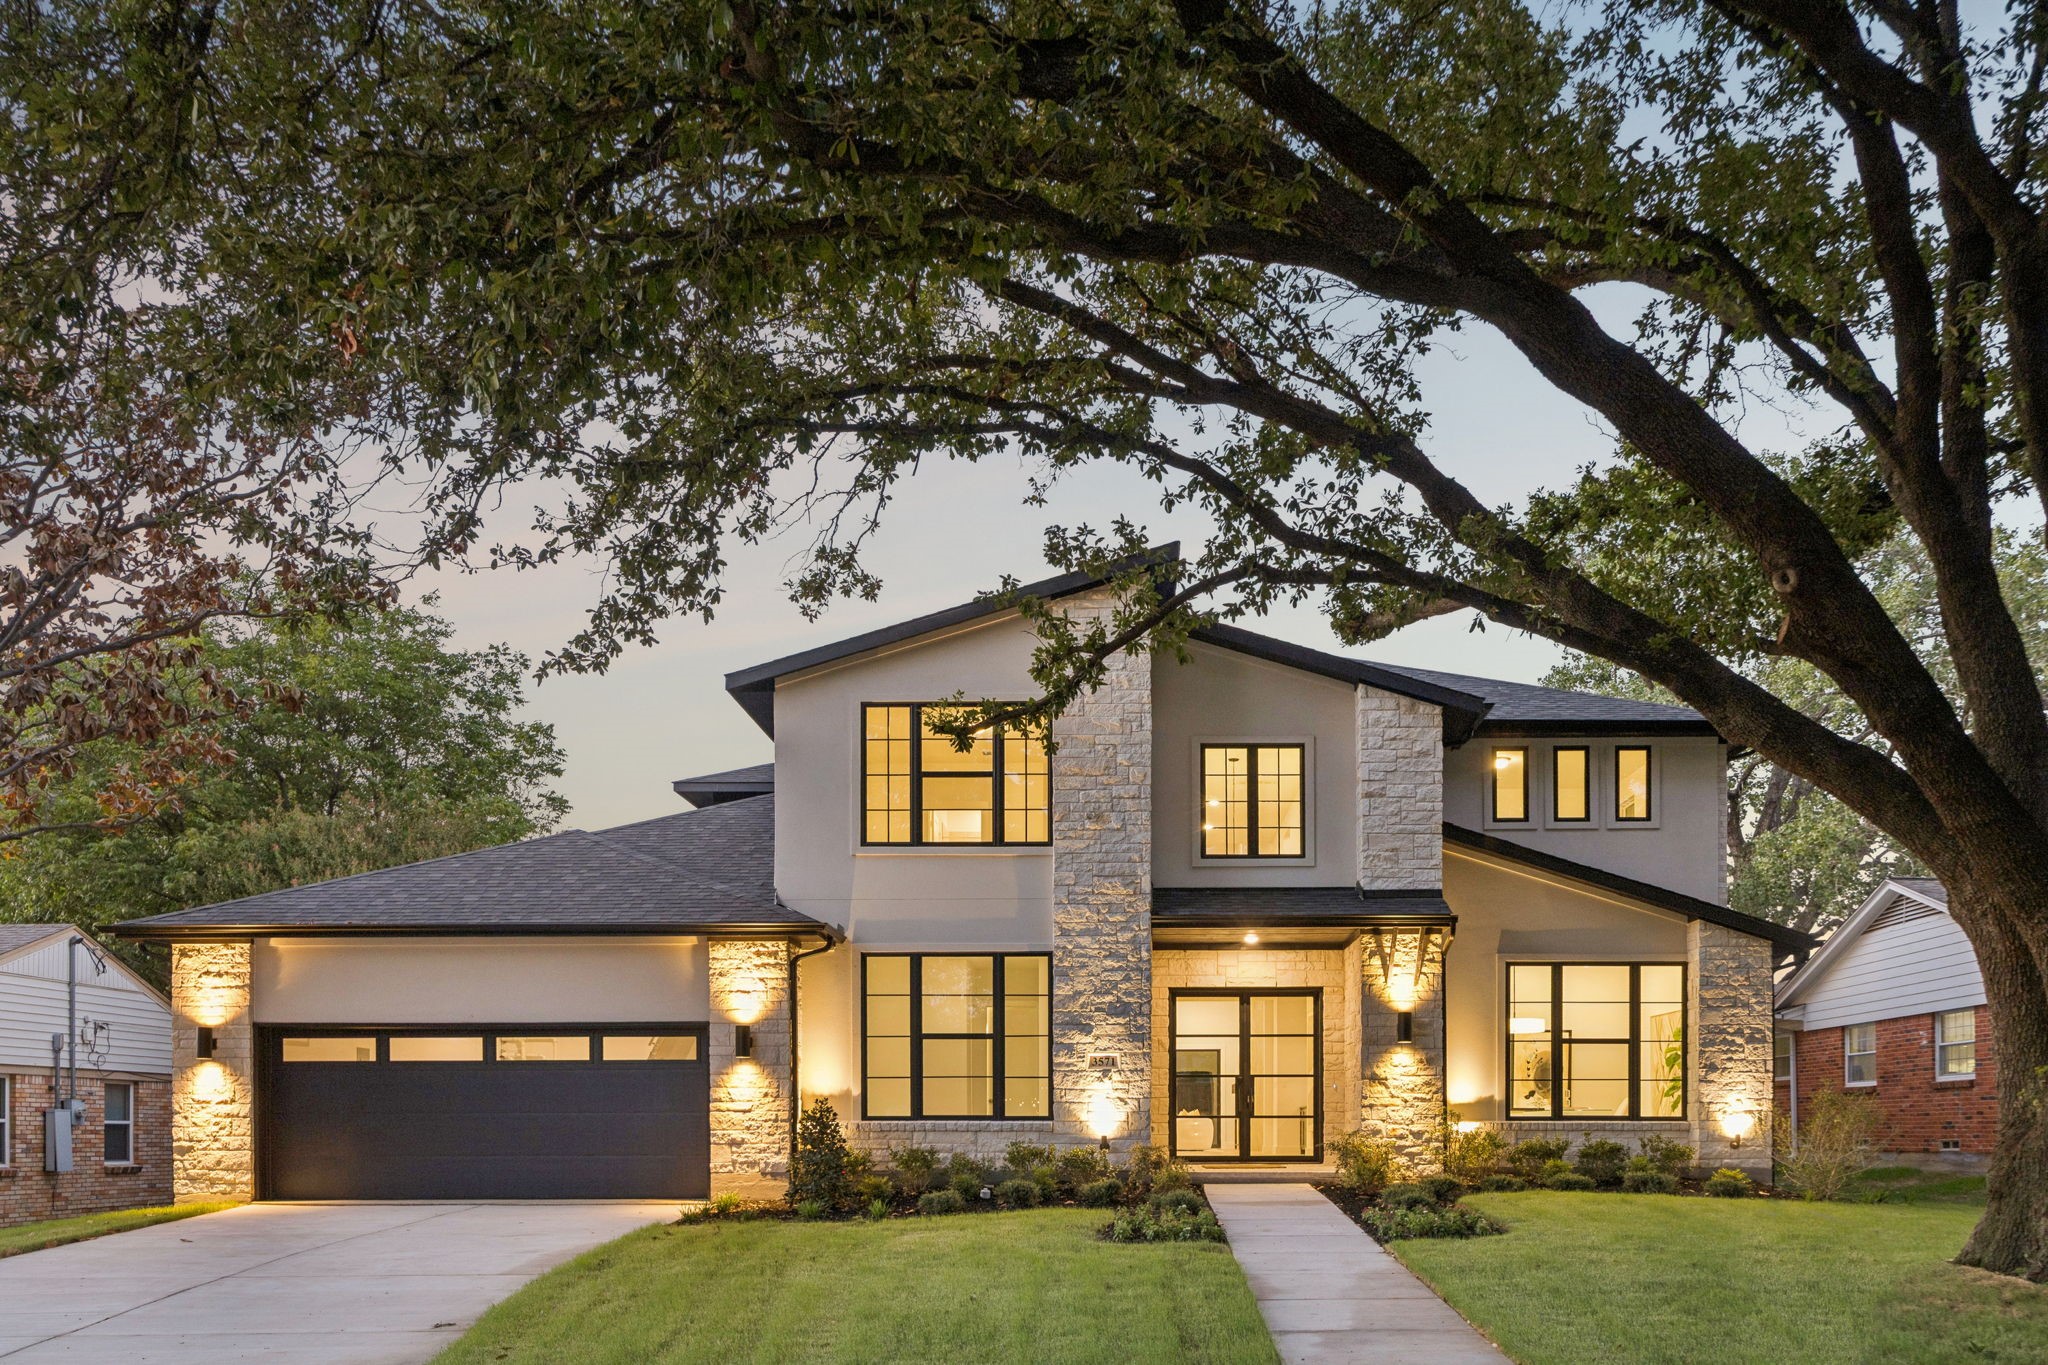
Modern two-story home with stone accents, illuminated windows, and a large shade tree.
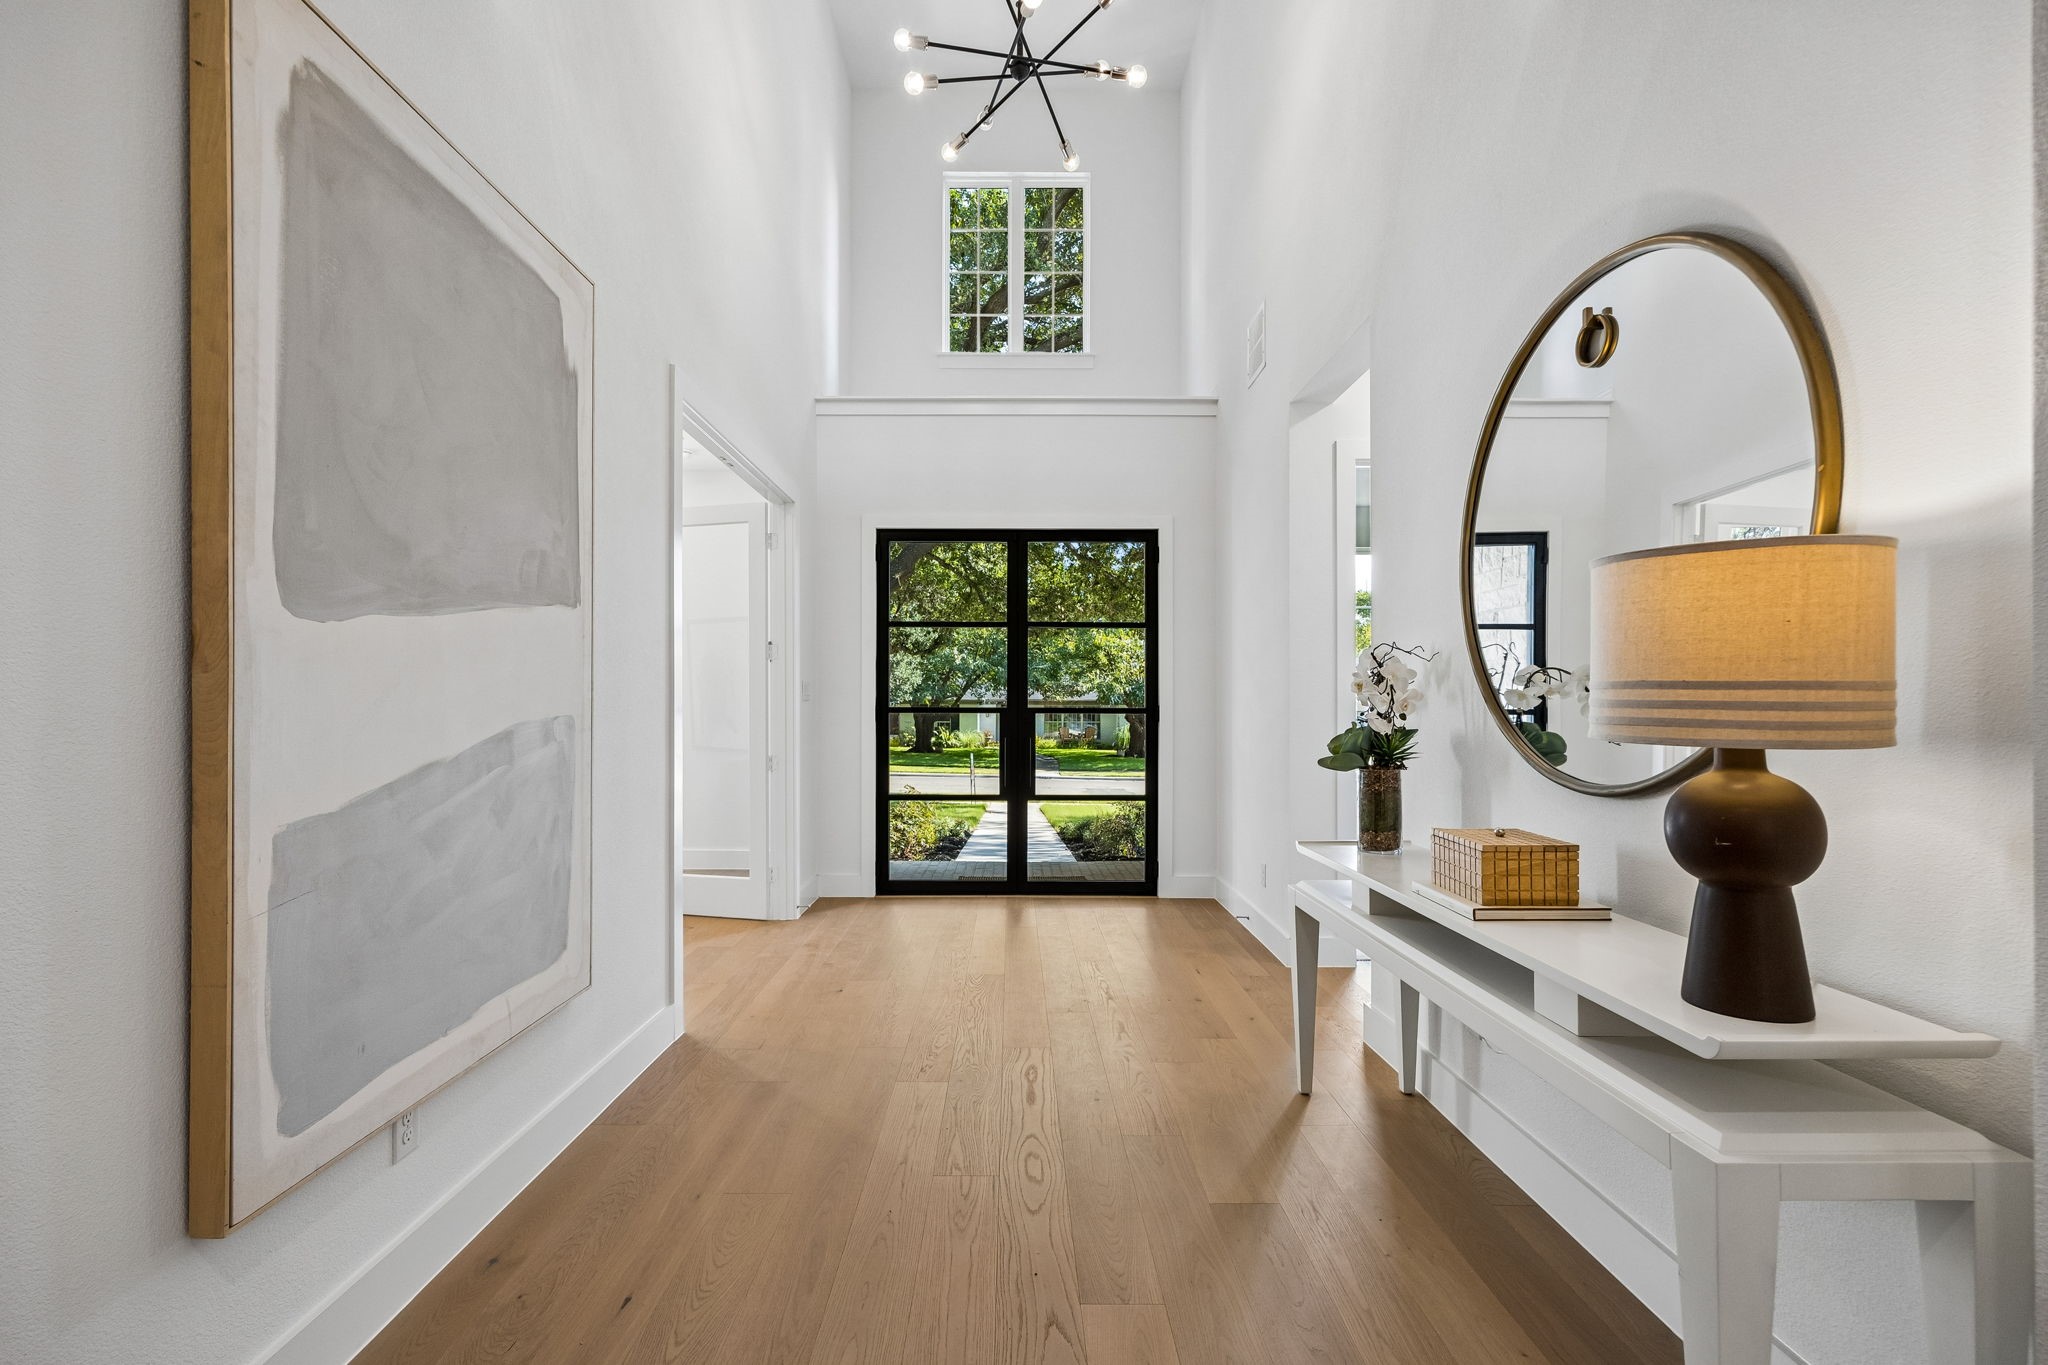
Bright two-story entry foyer with a black-framed glass door, oak floors, and a console table.
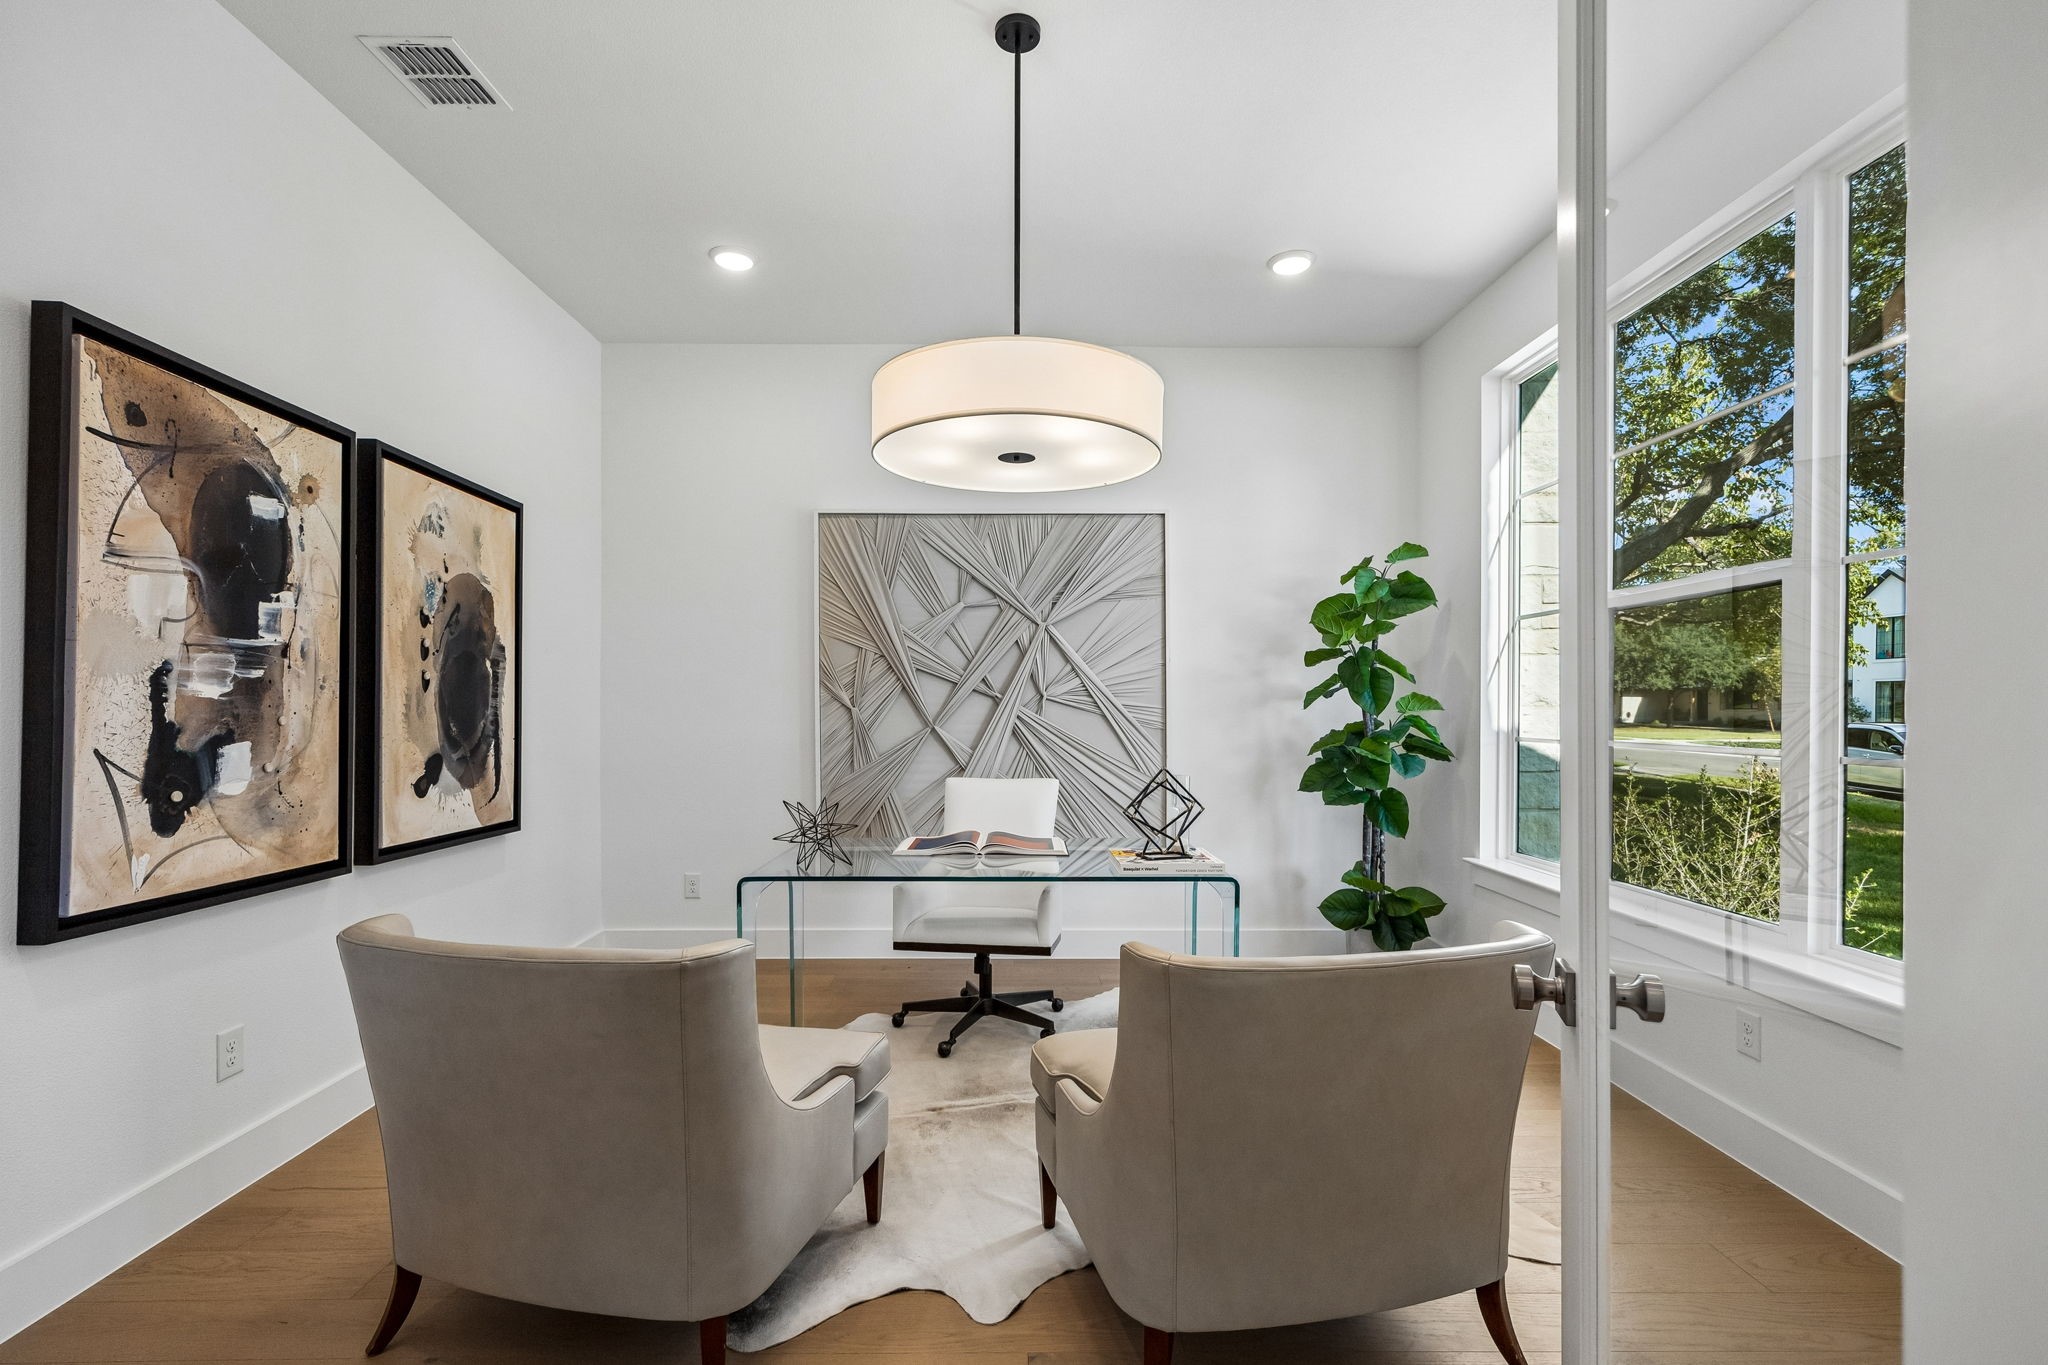
Staged home office with two armchairs, a glass desk, abstract art, and tall windows.
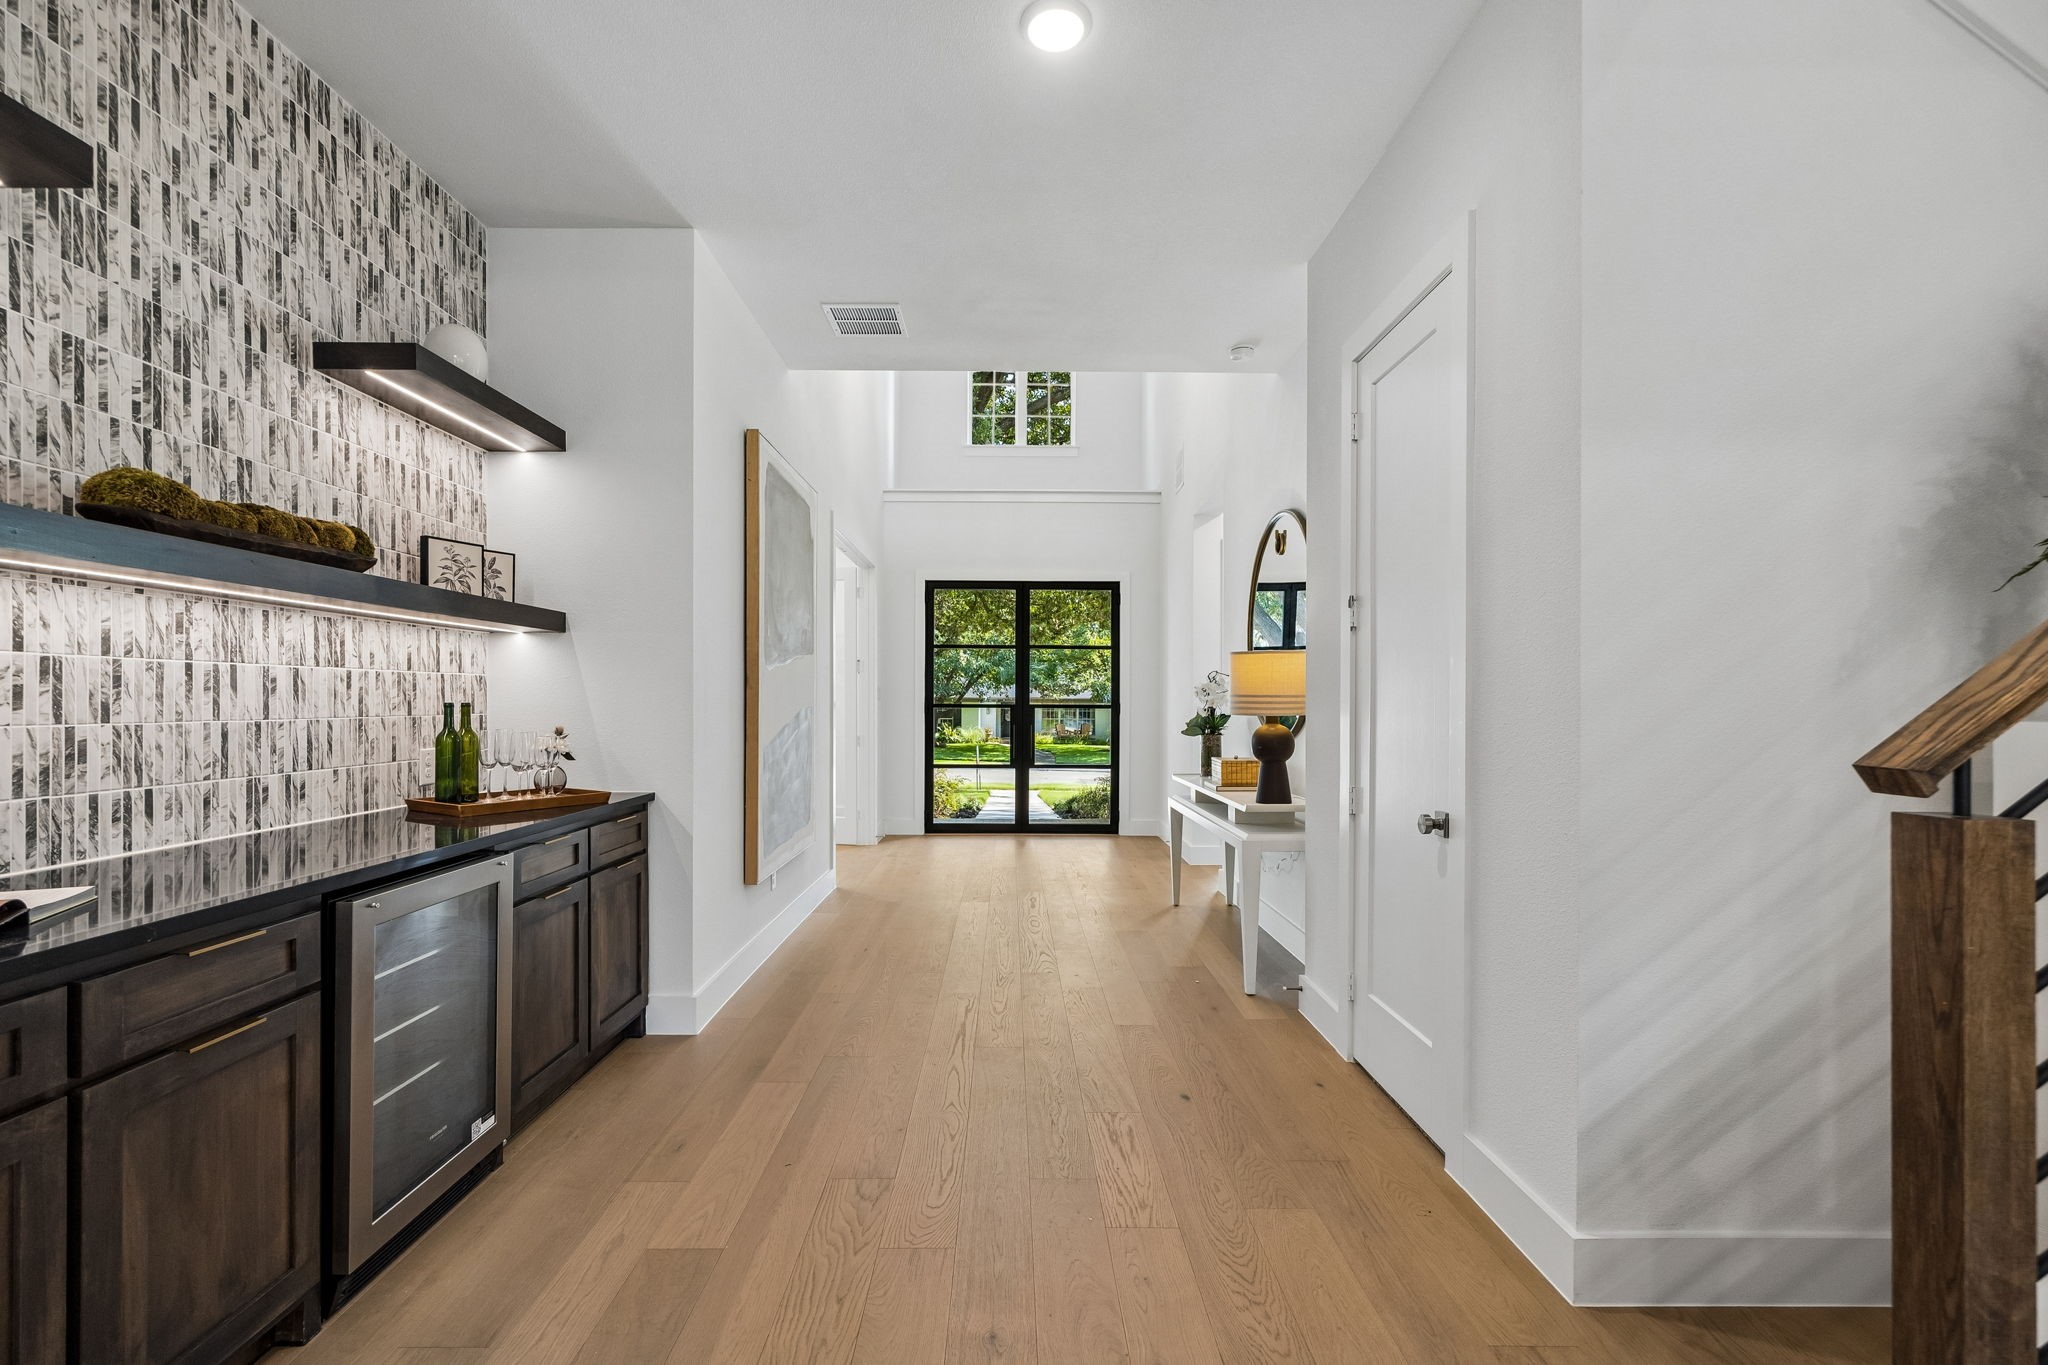
Bright entry hall with patterned tile bar, dark cabinetry, and black-framed glass front doors.
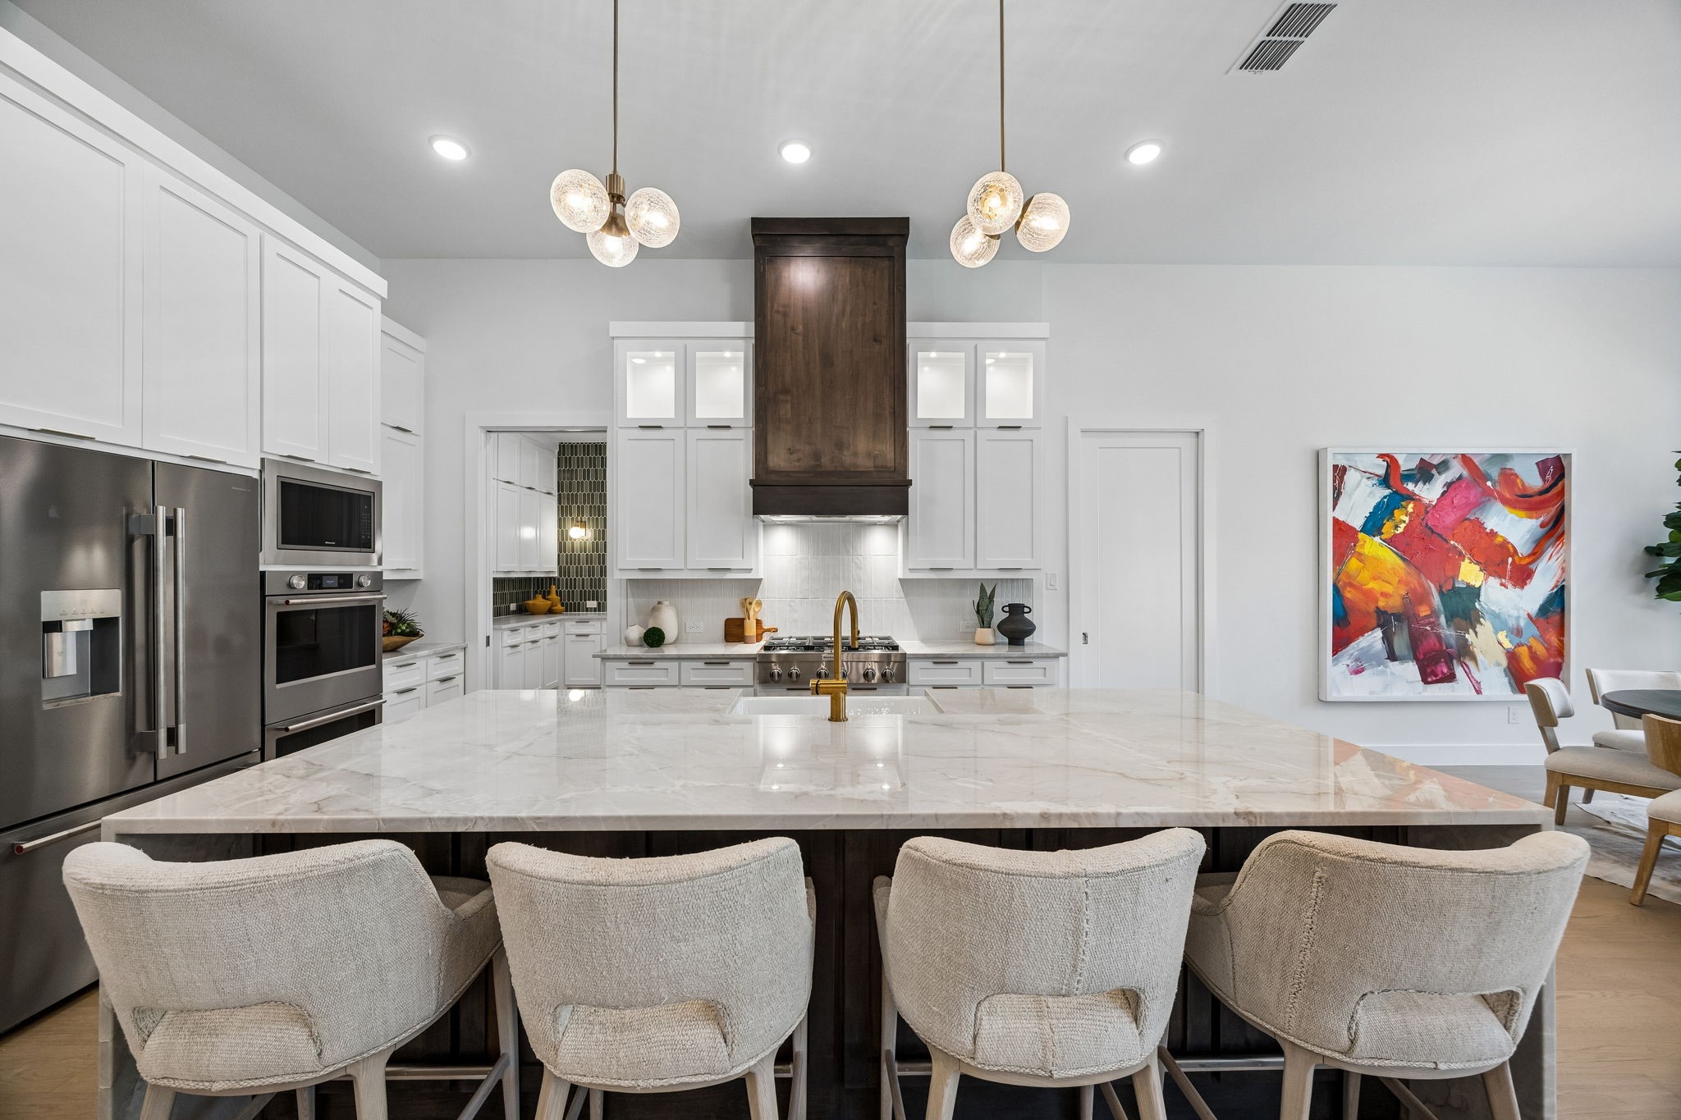
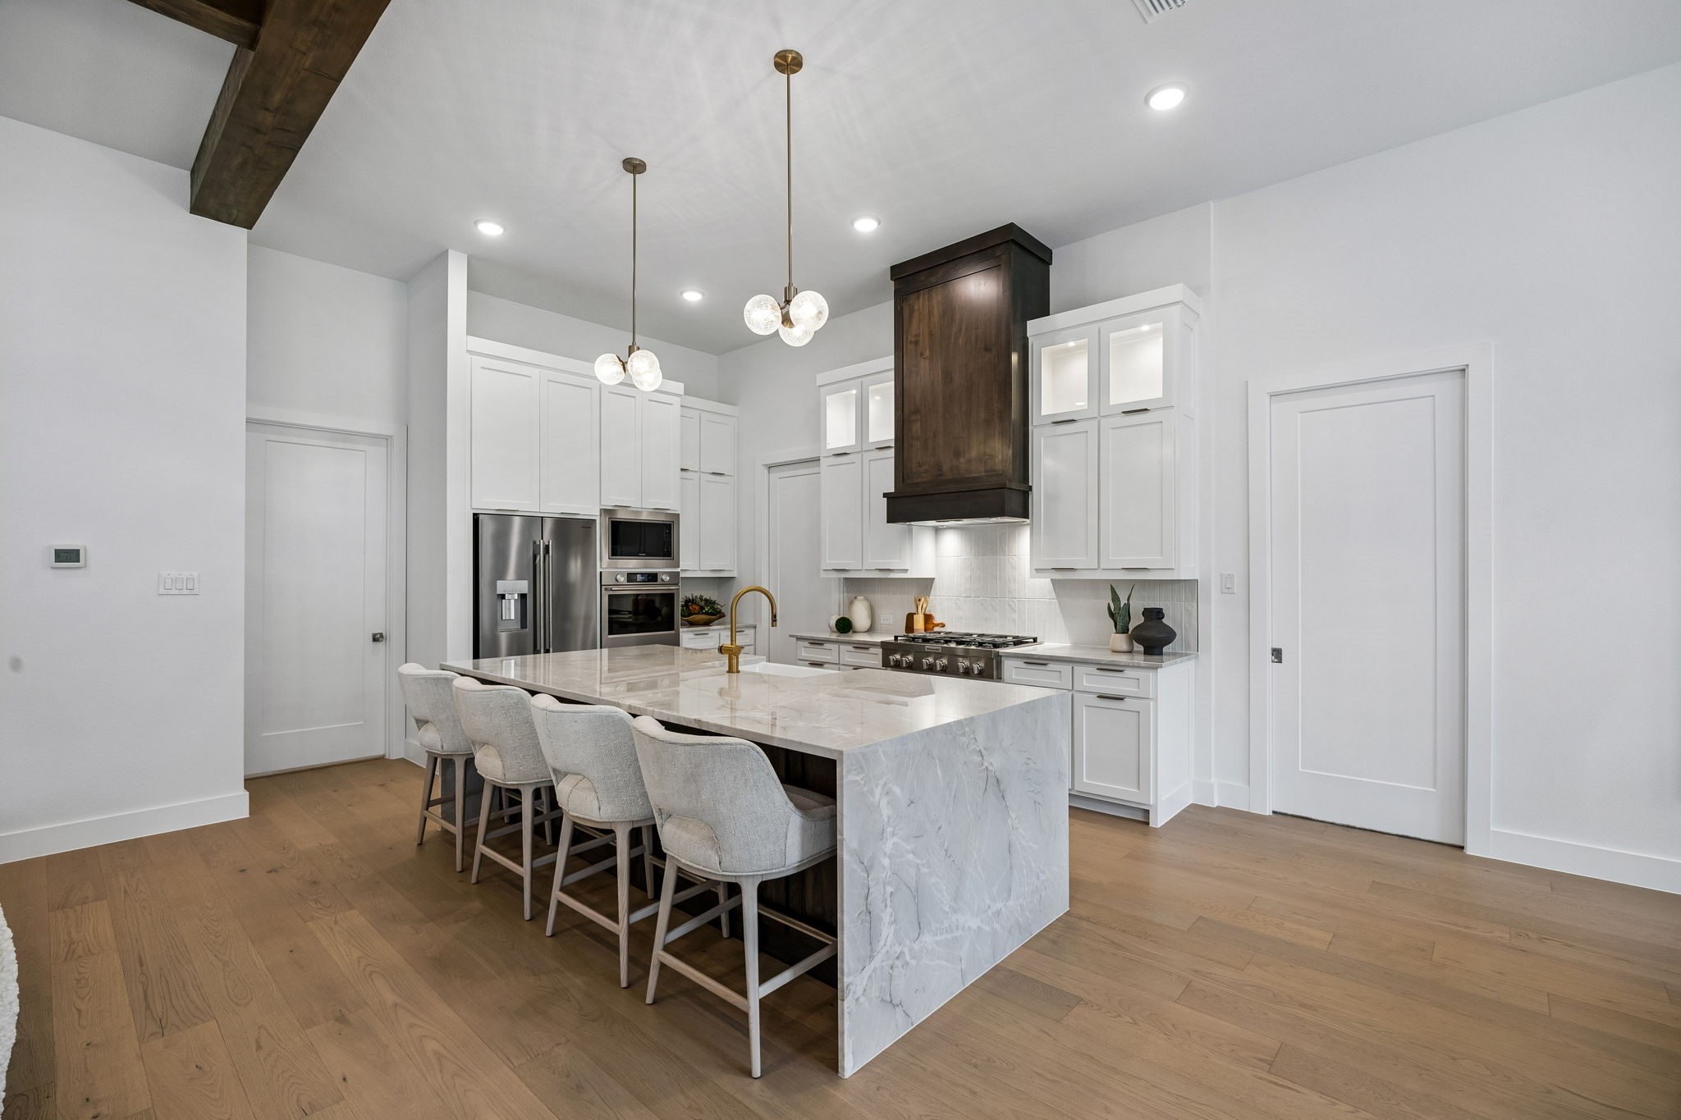
Bright kitchen with a marble island, four upholstered stools, white cabinetry, and a dark wood range hood.
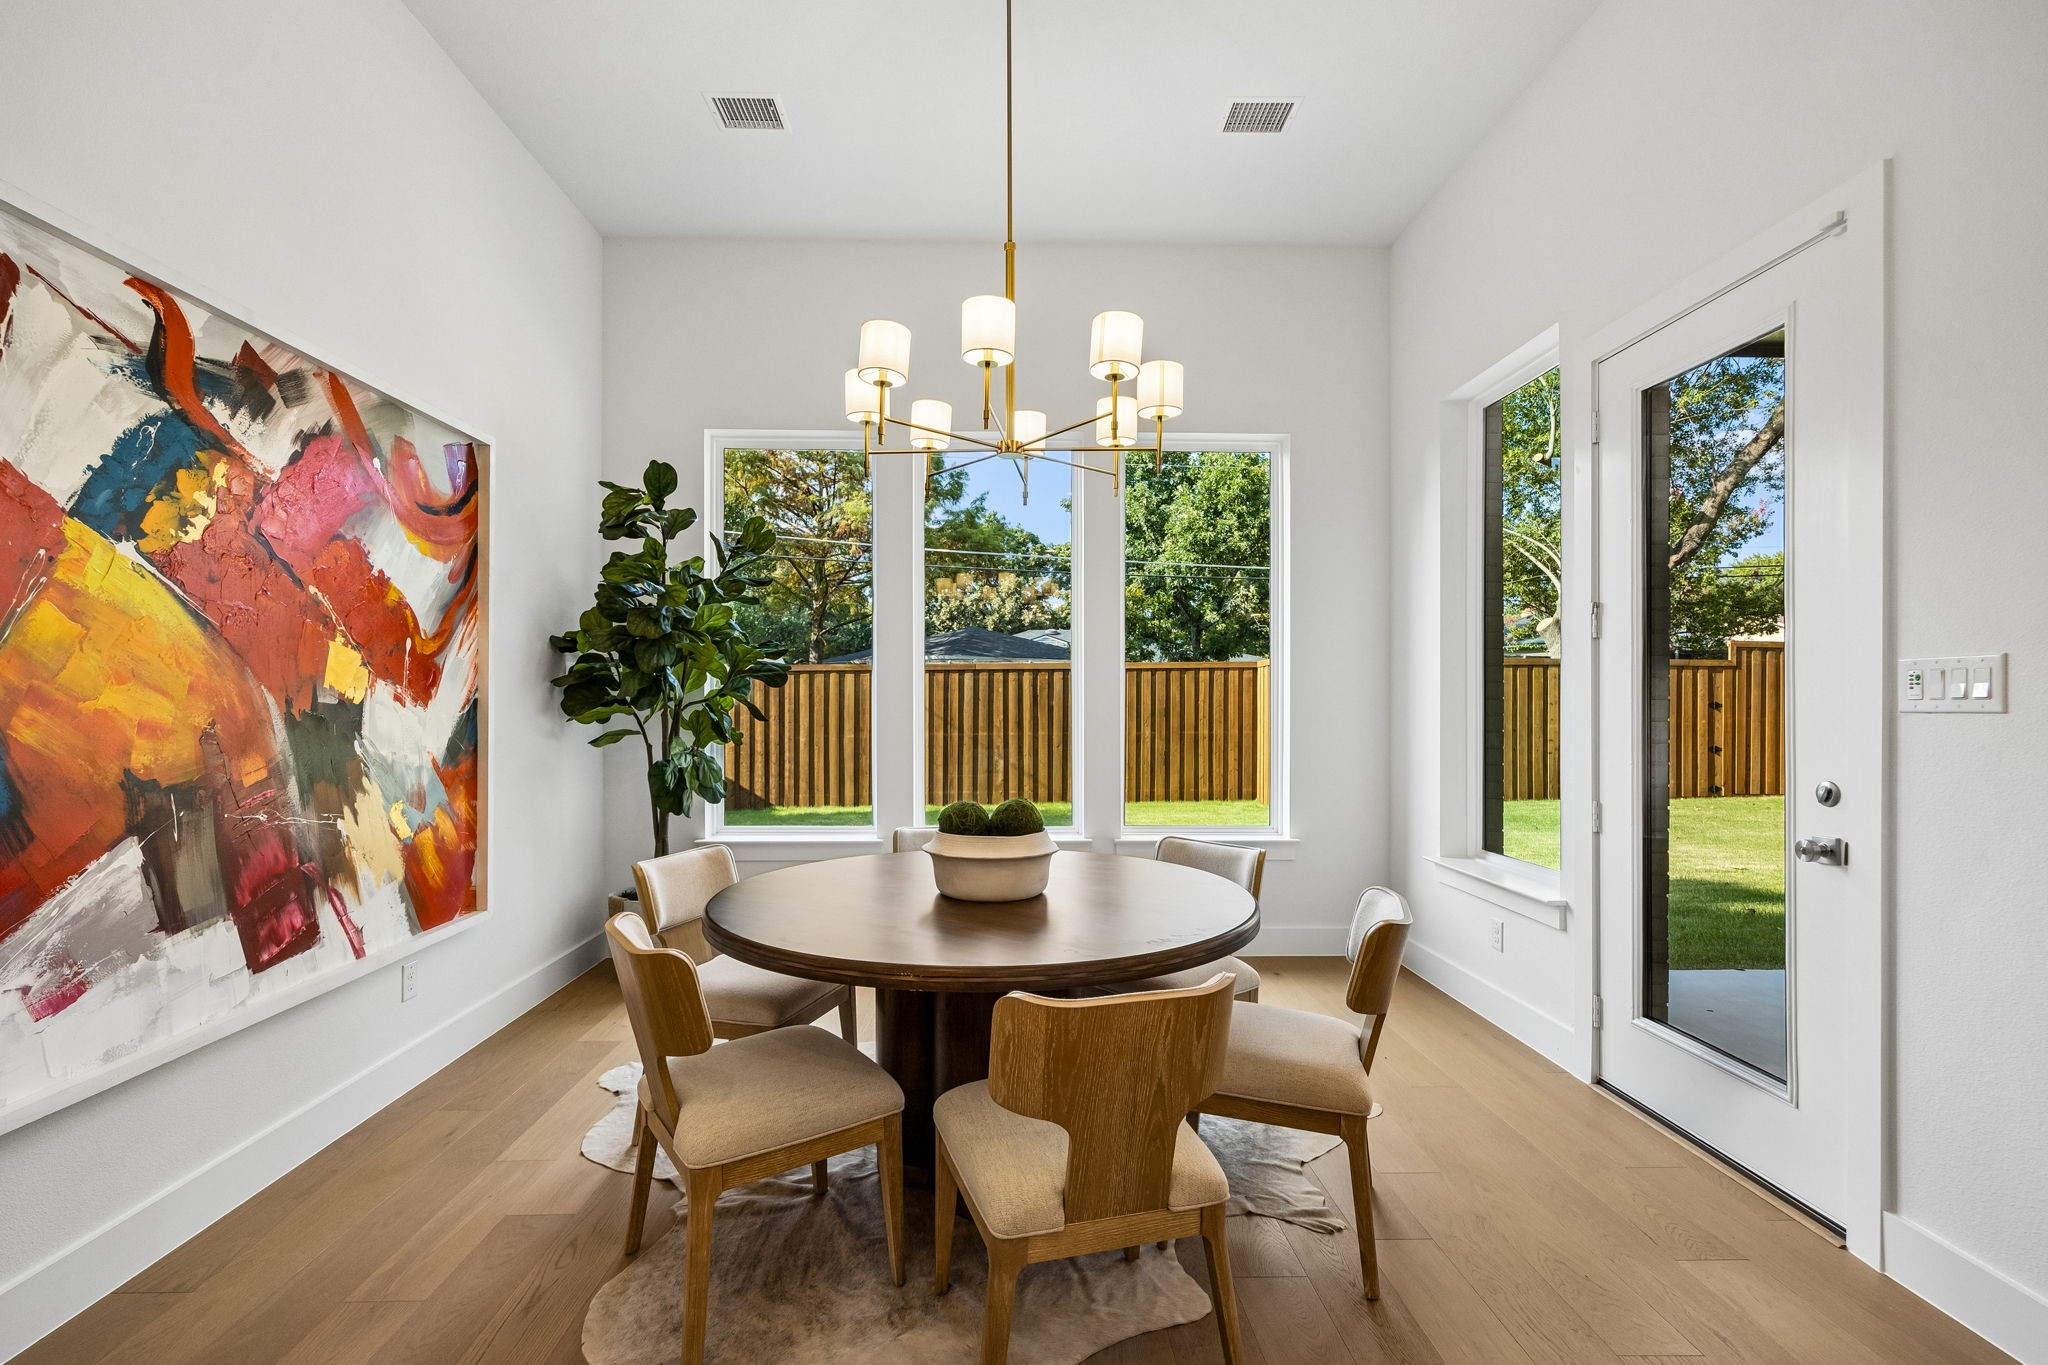
Dining room with a round table, sculptural chandelier, and windows overlooking the fenced yard.
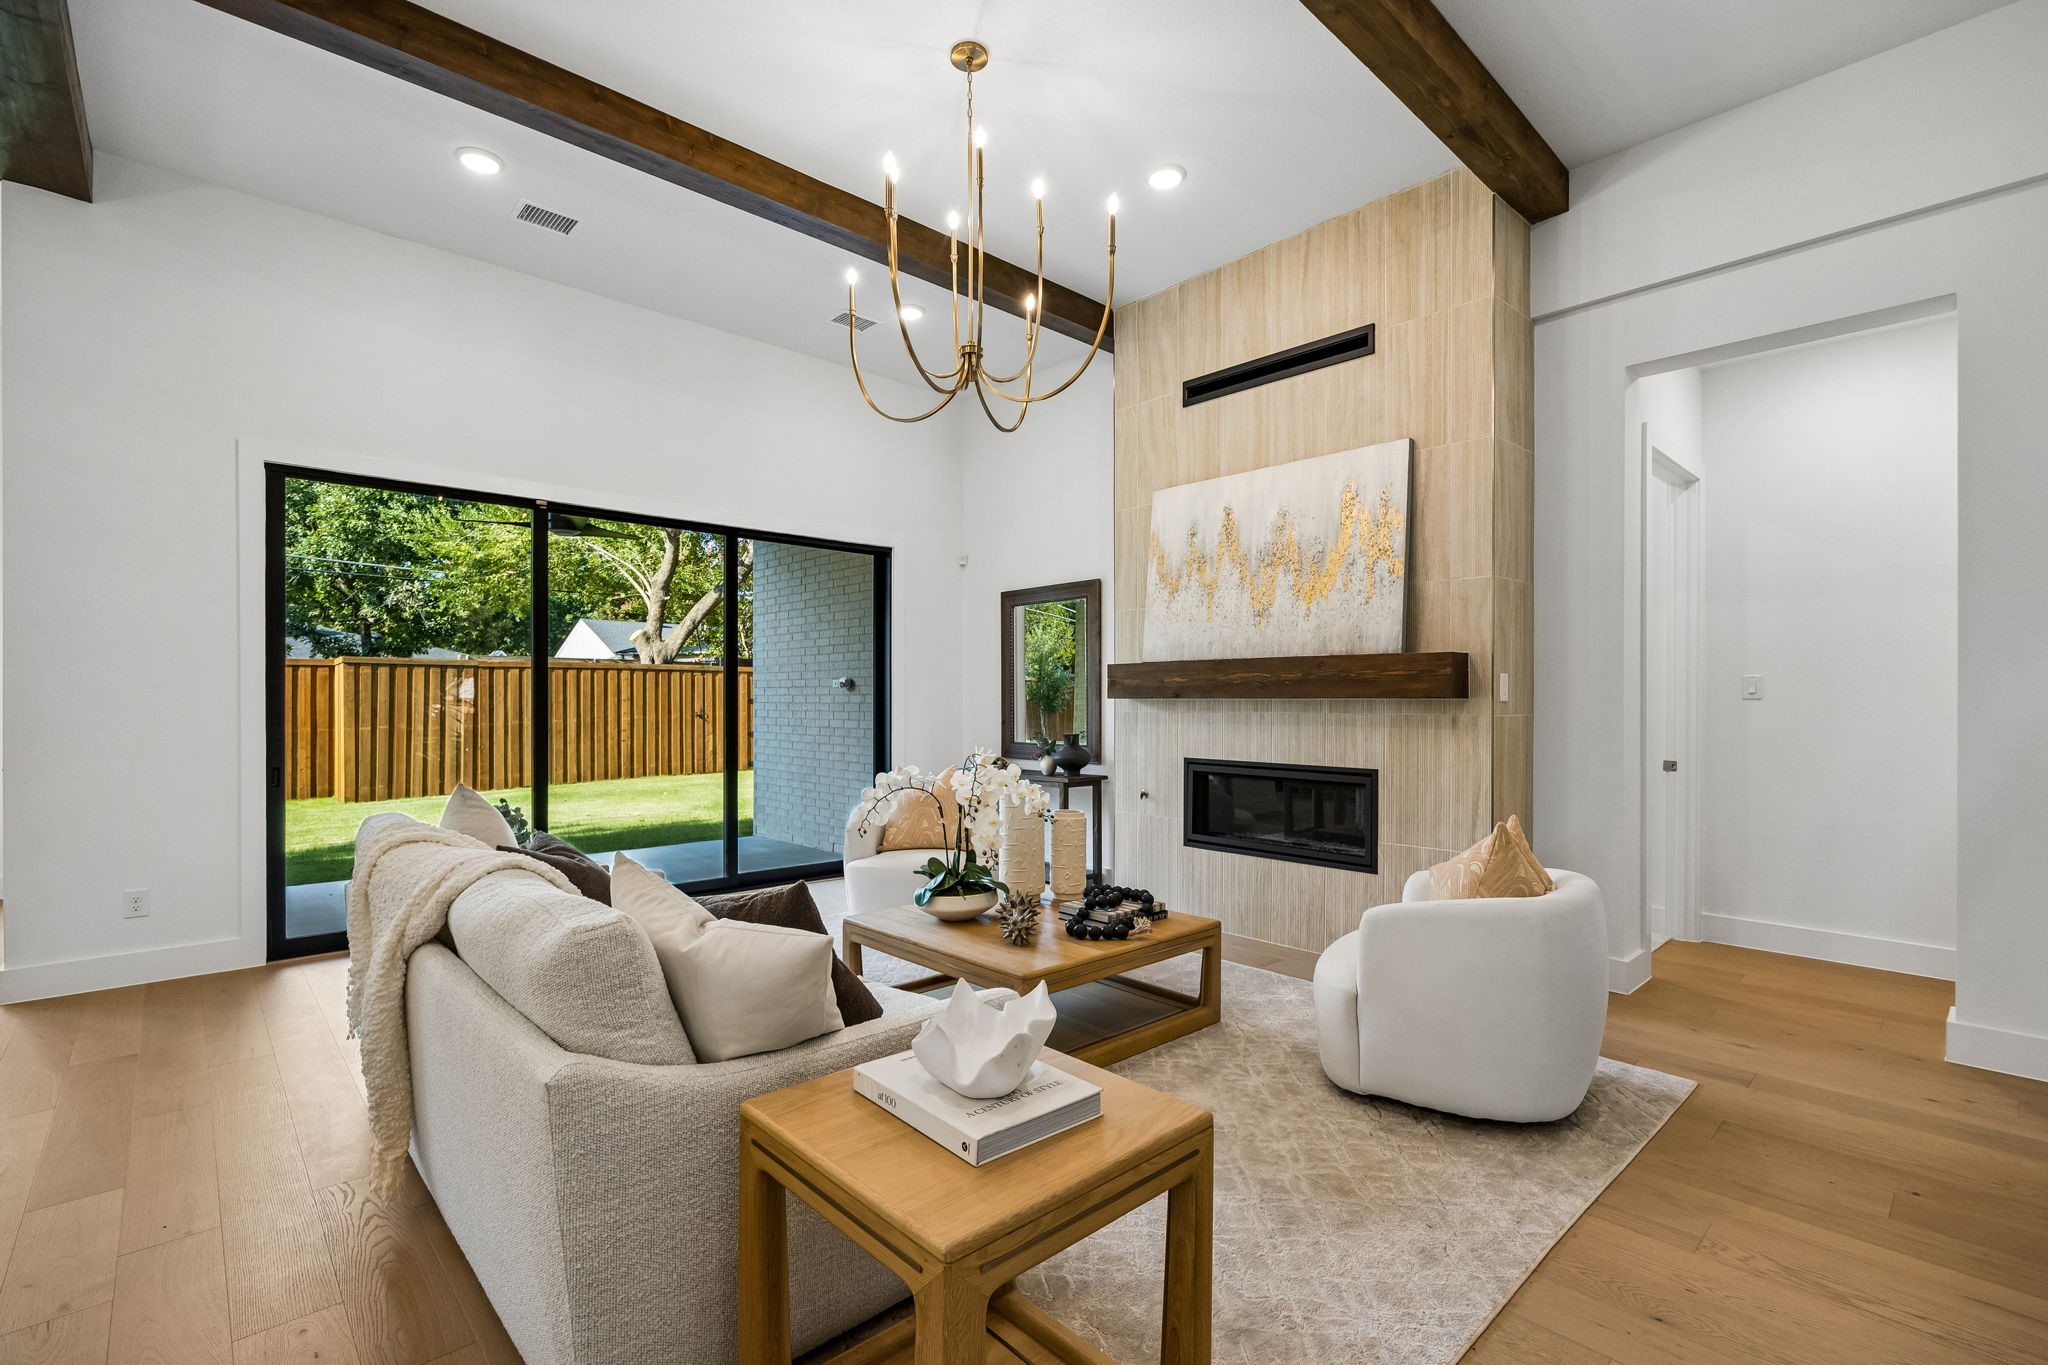
Staged living room with a tiled fireplace, exposed wood beams, and sliding glass doors to the yard.
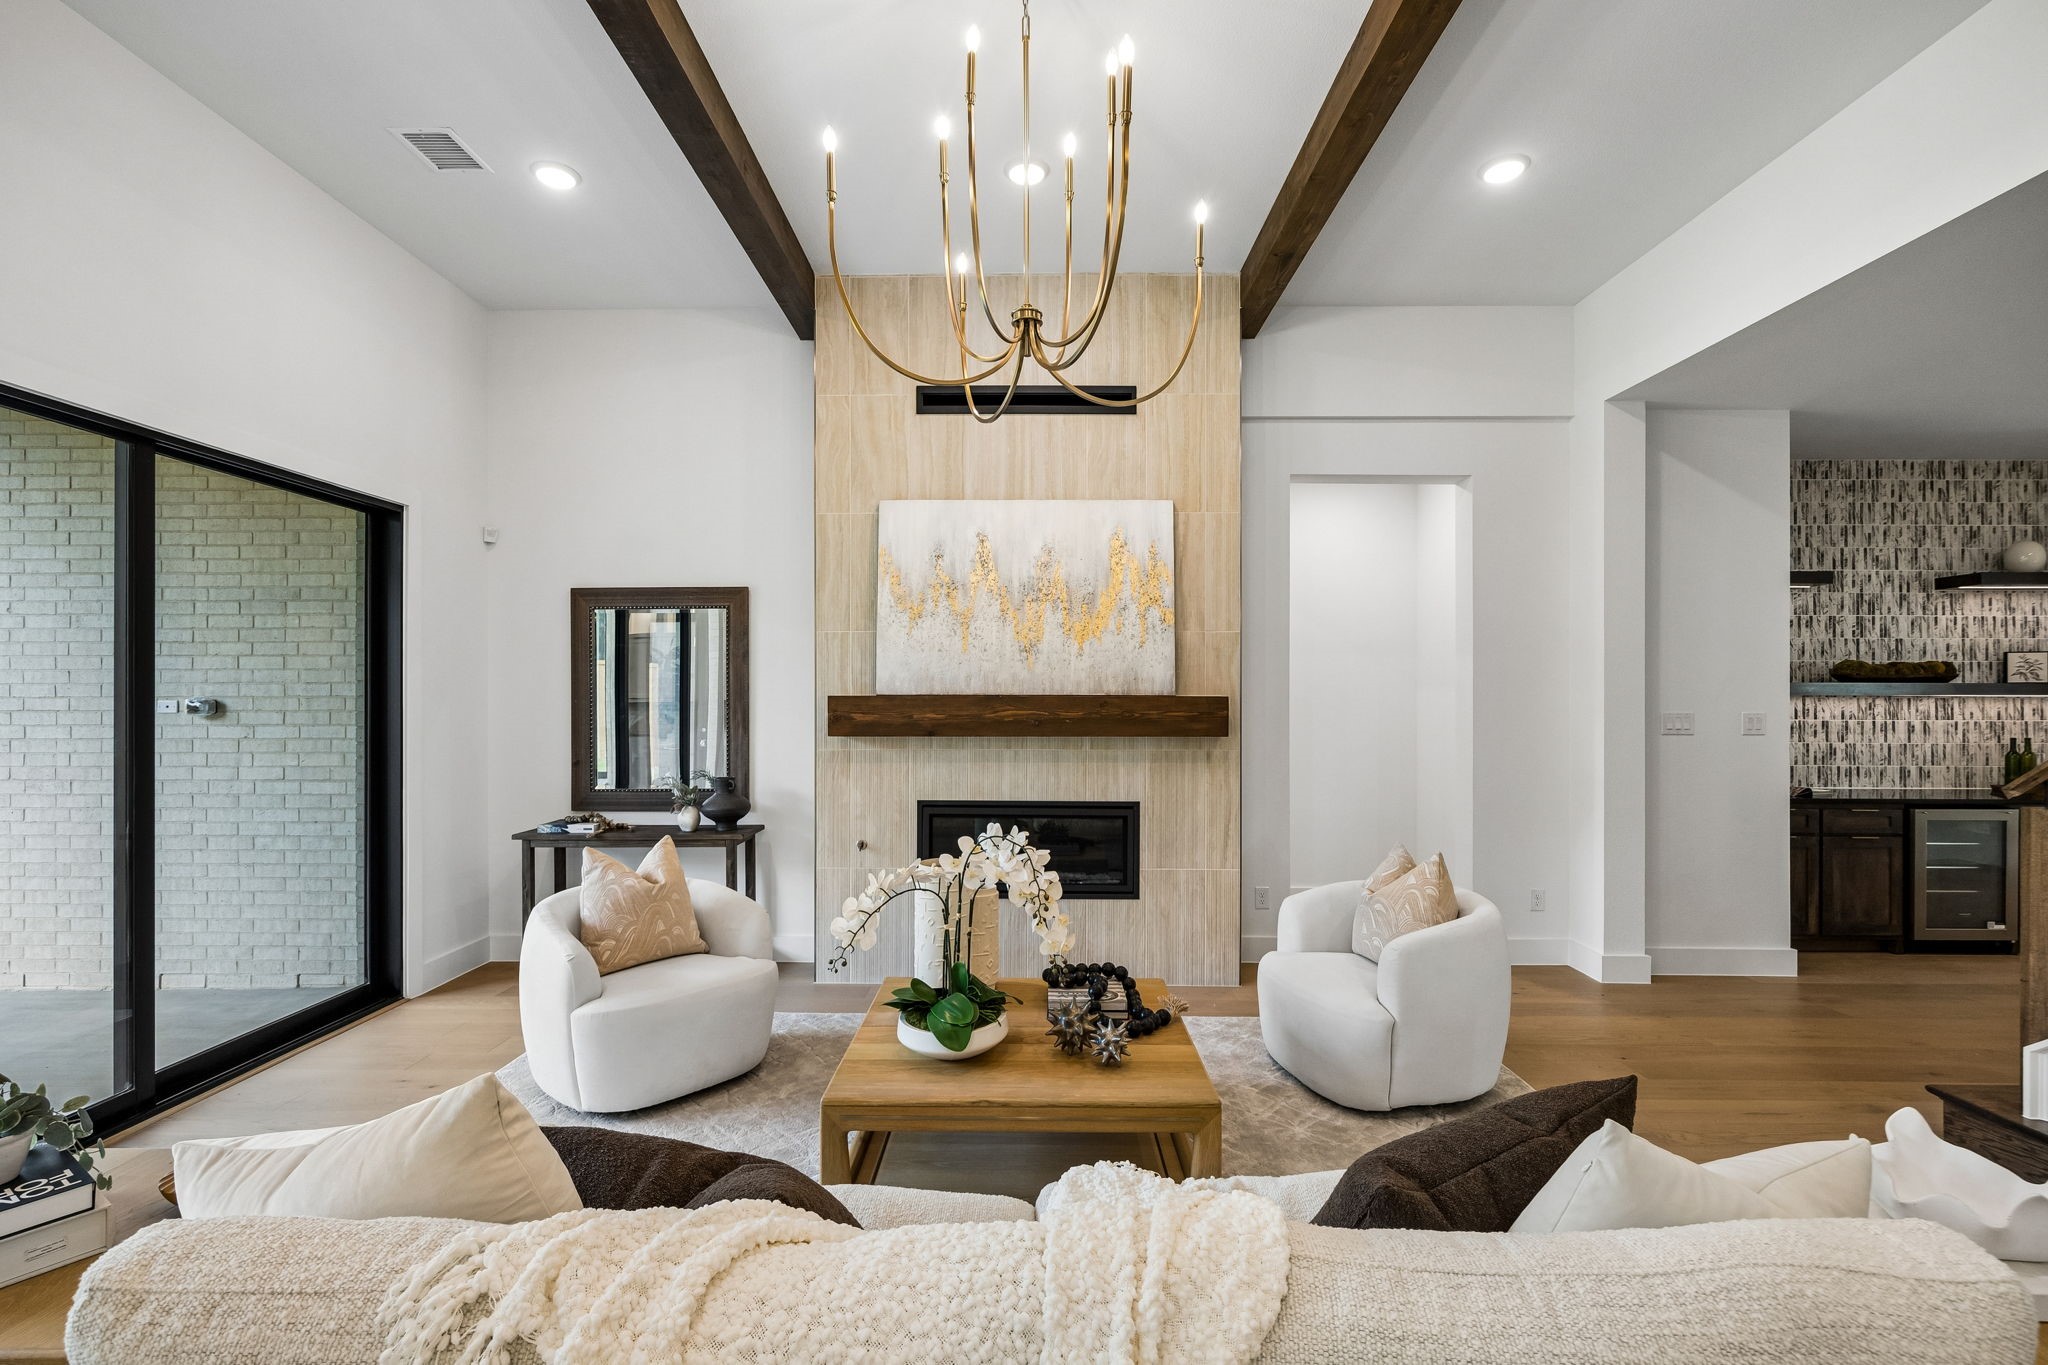
Living room with a stone fireplace, exposed ceiling beams, and a brass chandelier.
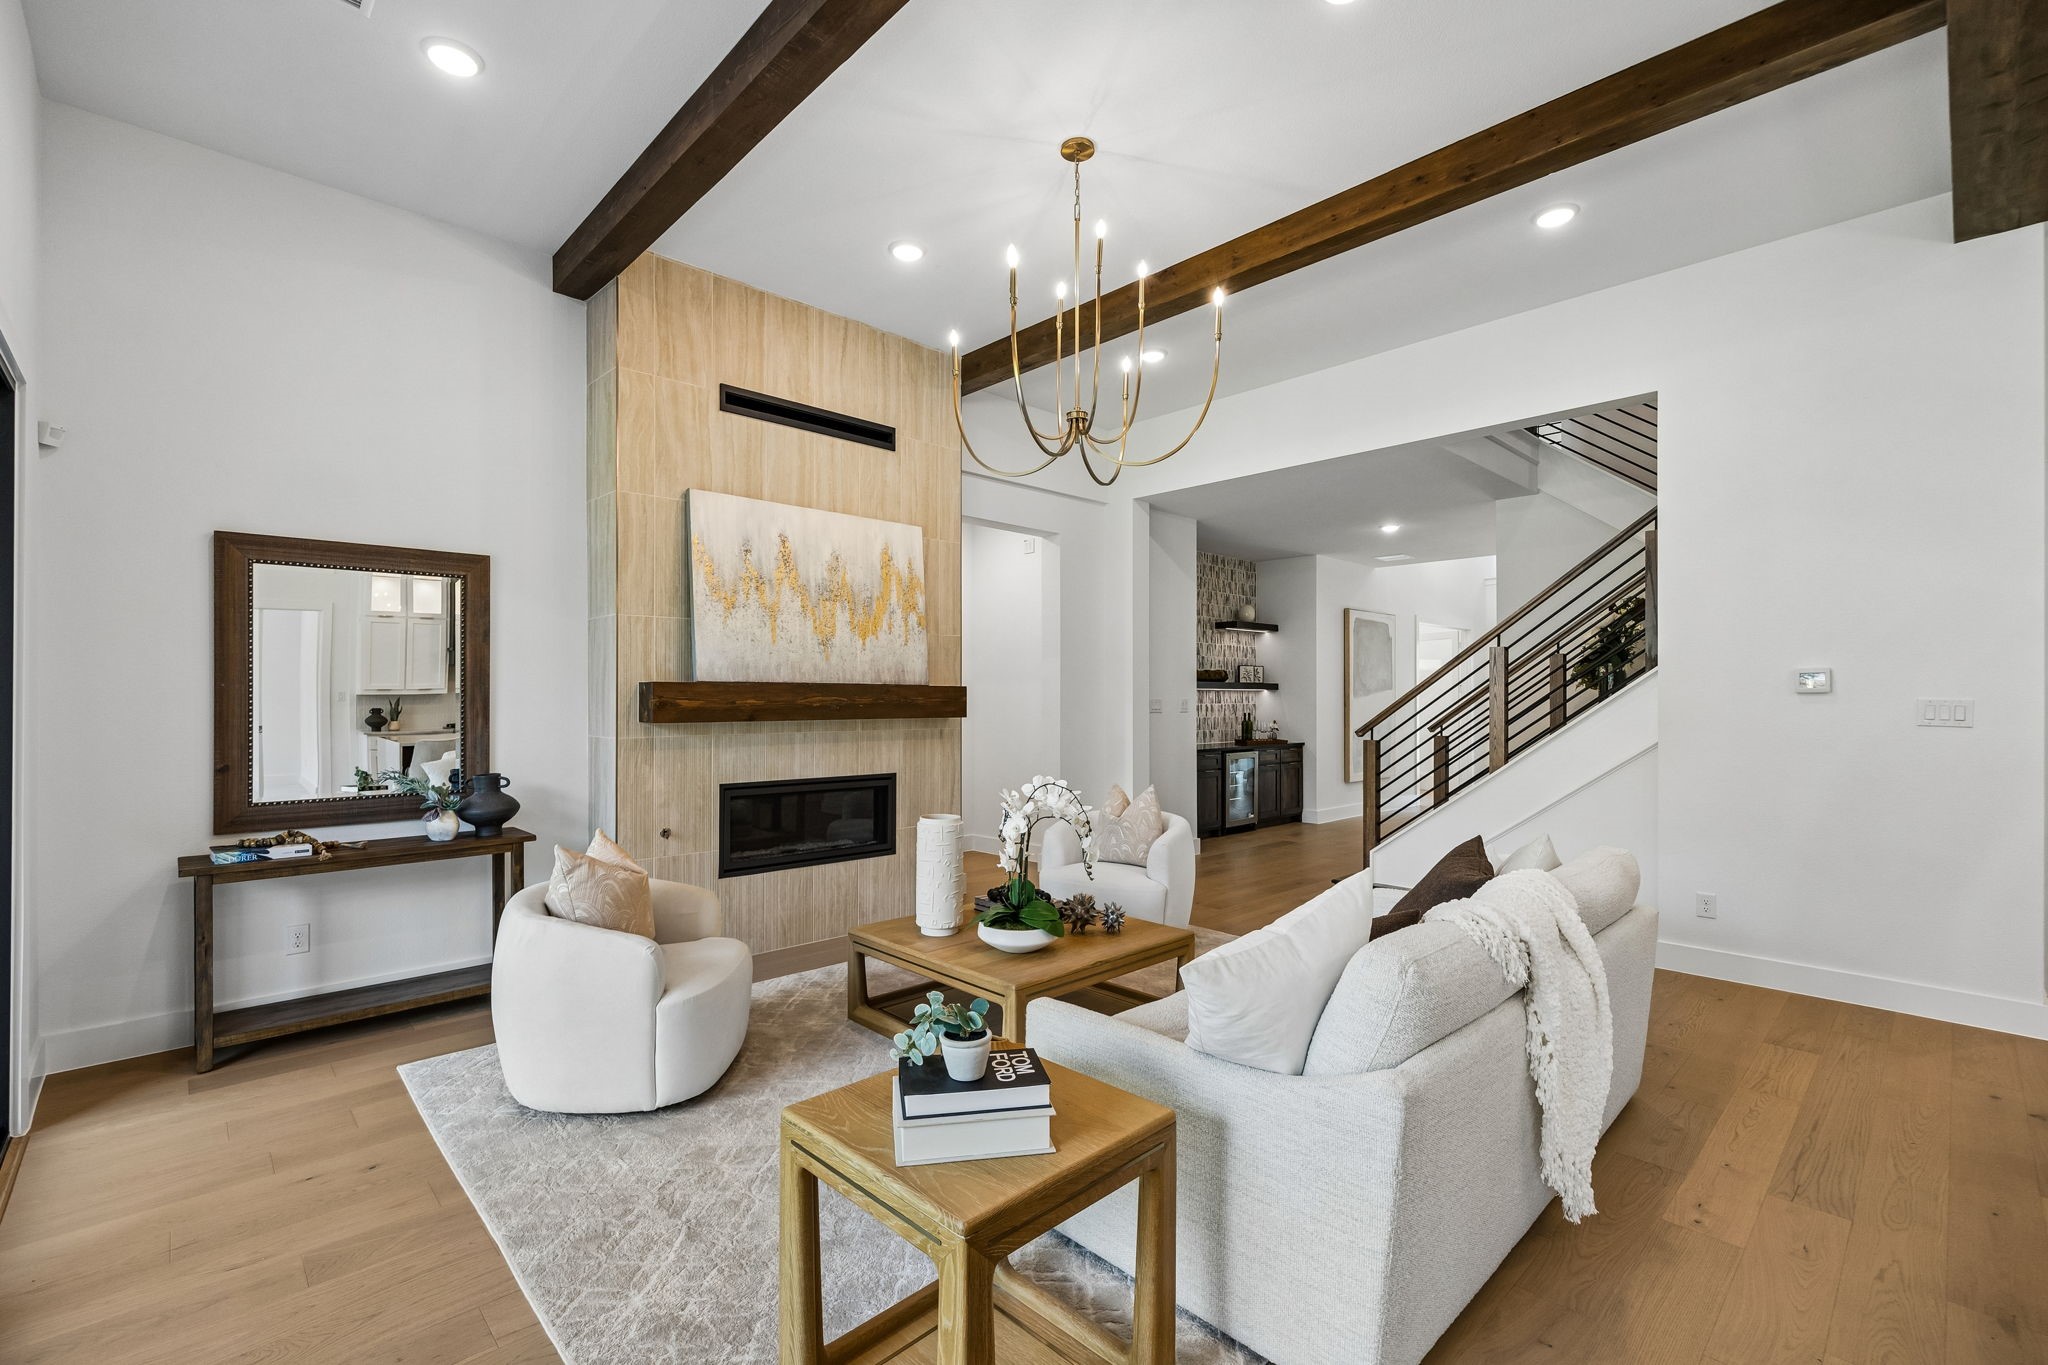
Staged living room with a tiled fireplace, exposed wood beams, and an open staircase.
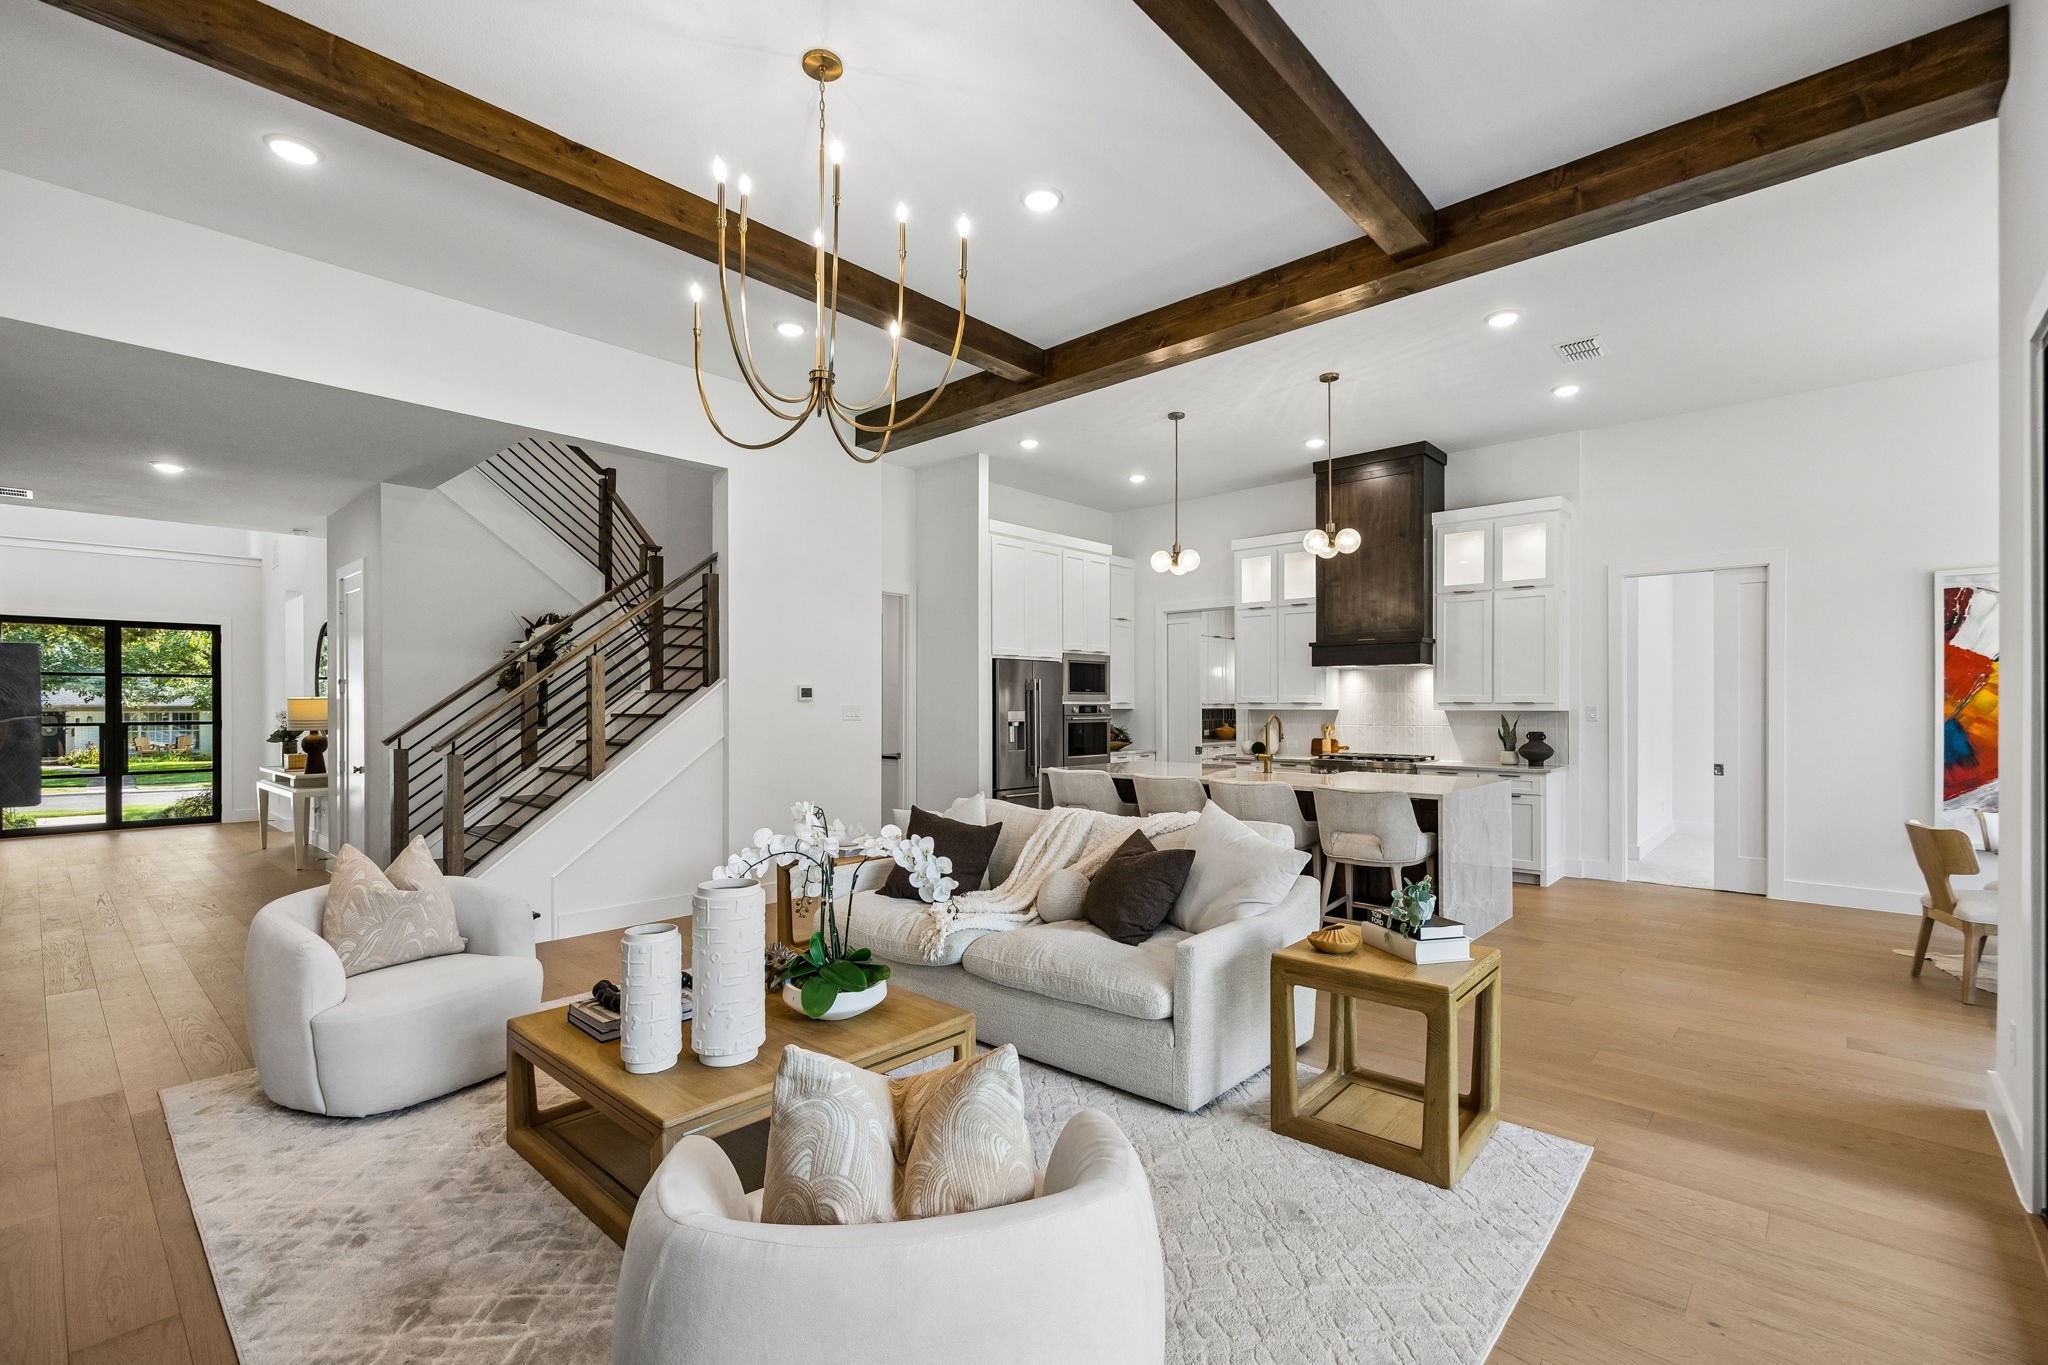
Open-plan living room and kitchen with exposed wood beams, a staircase, and neutral furnishings.
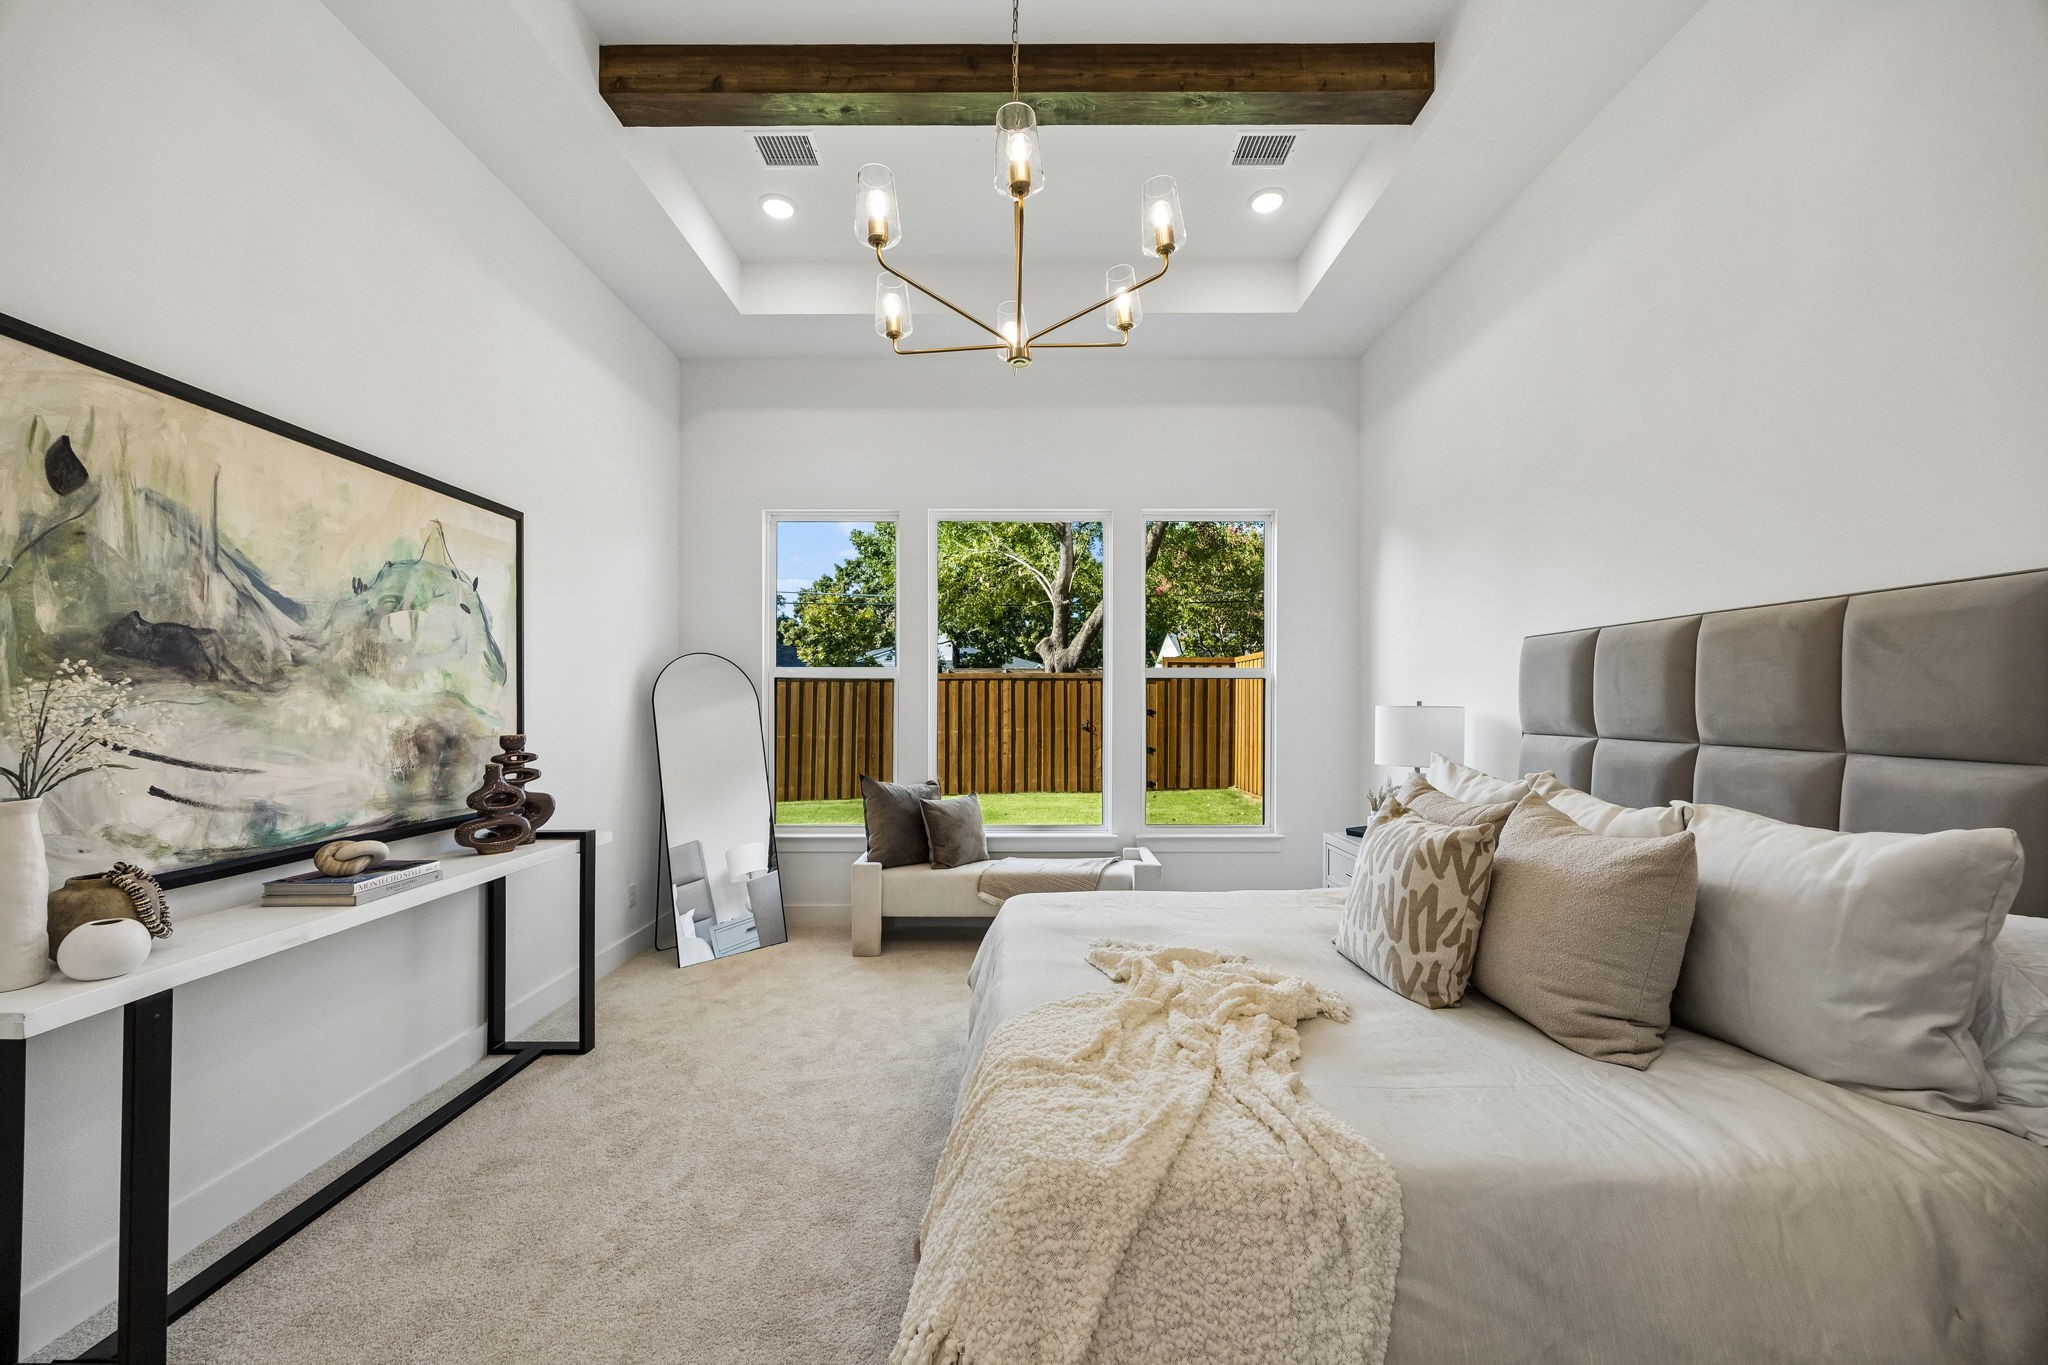
Staged bedroom with a tufted gray headboard, large windows, and a wood ceiling beam.
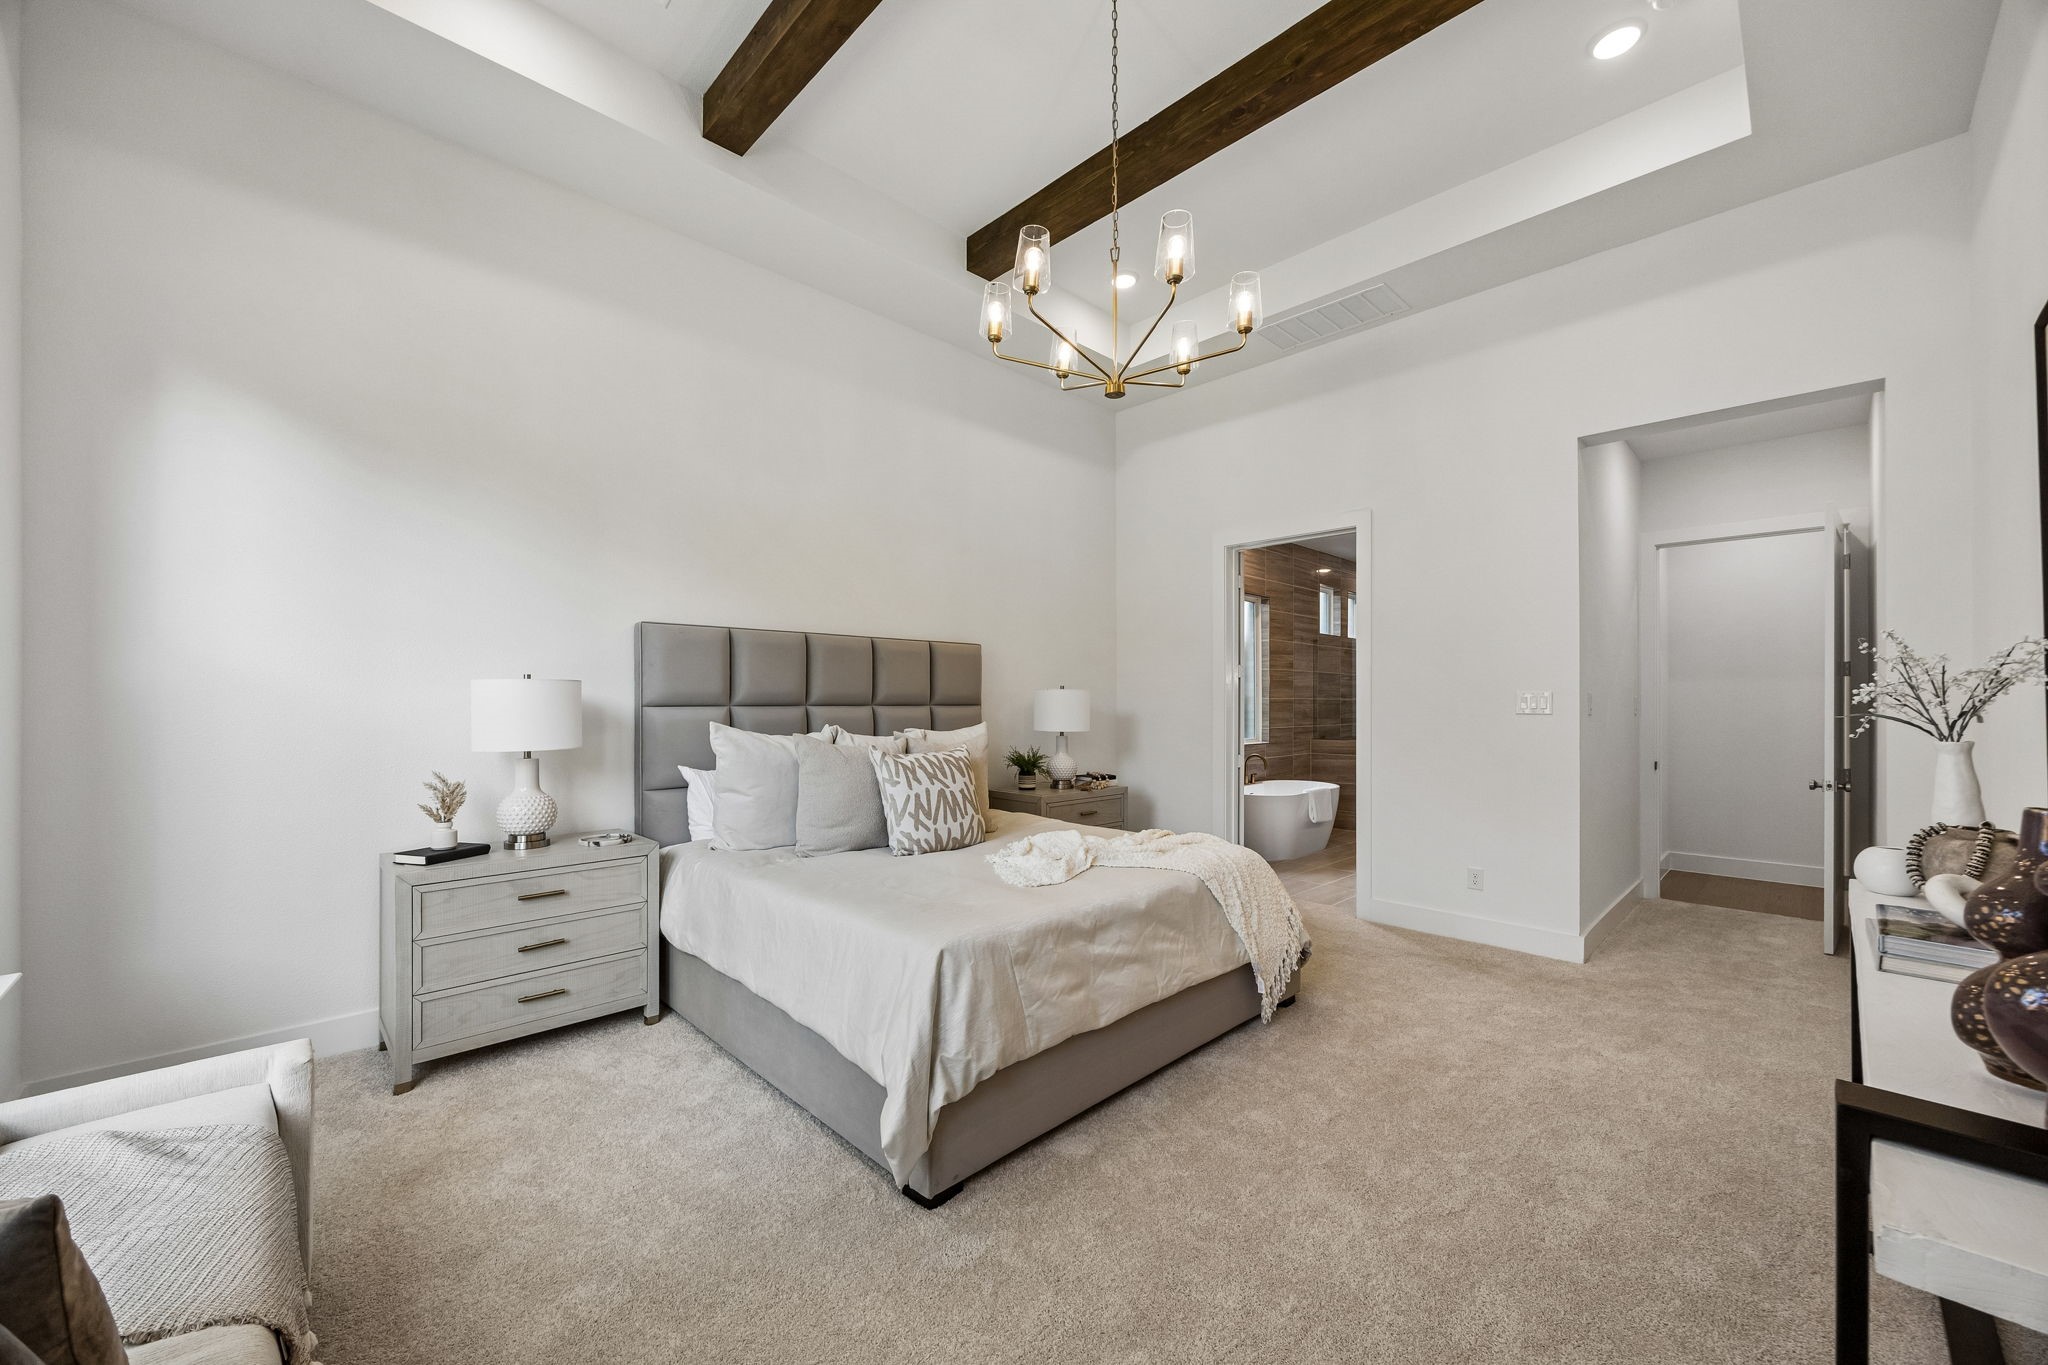
Primary bedroom with a king bed, exposed ceiling beams, and an adjoining bathroom.
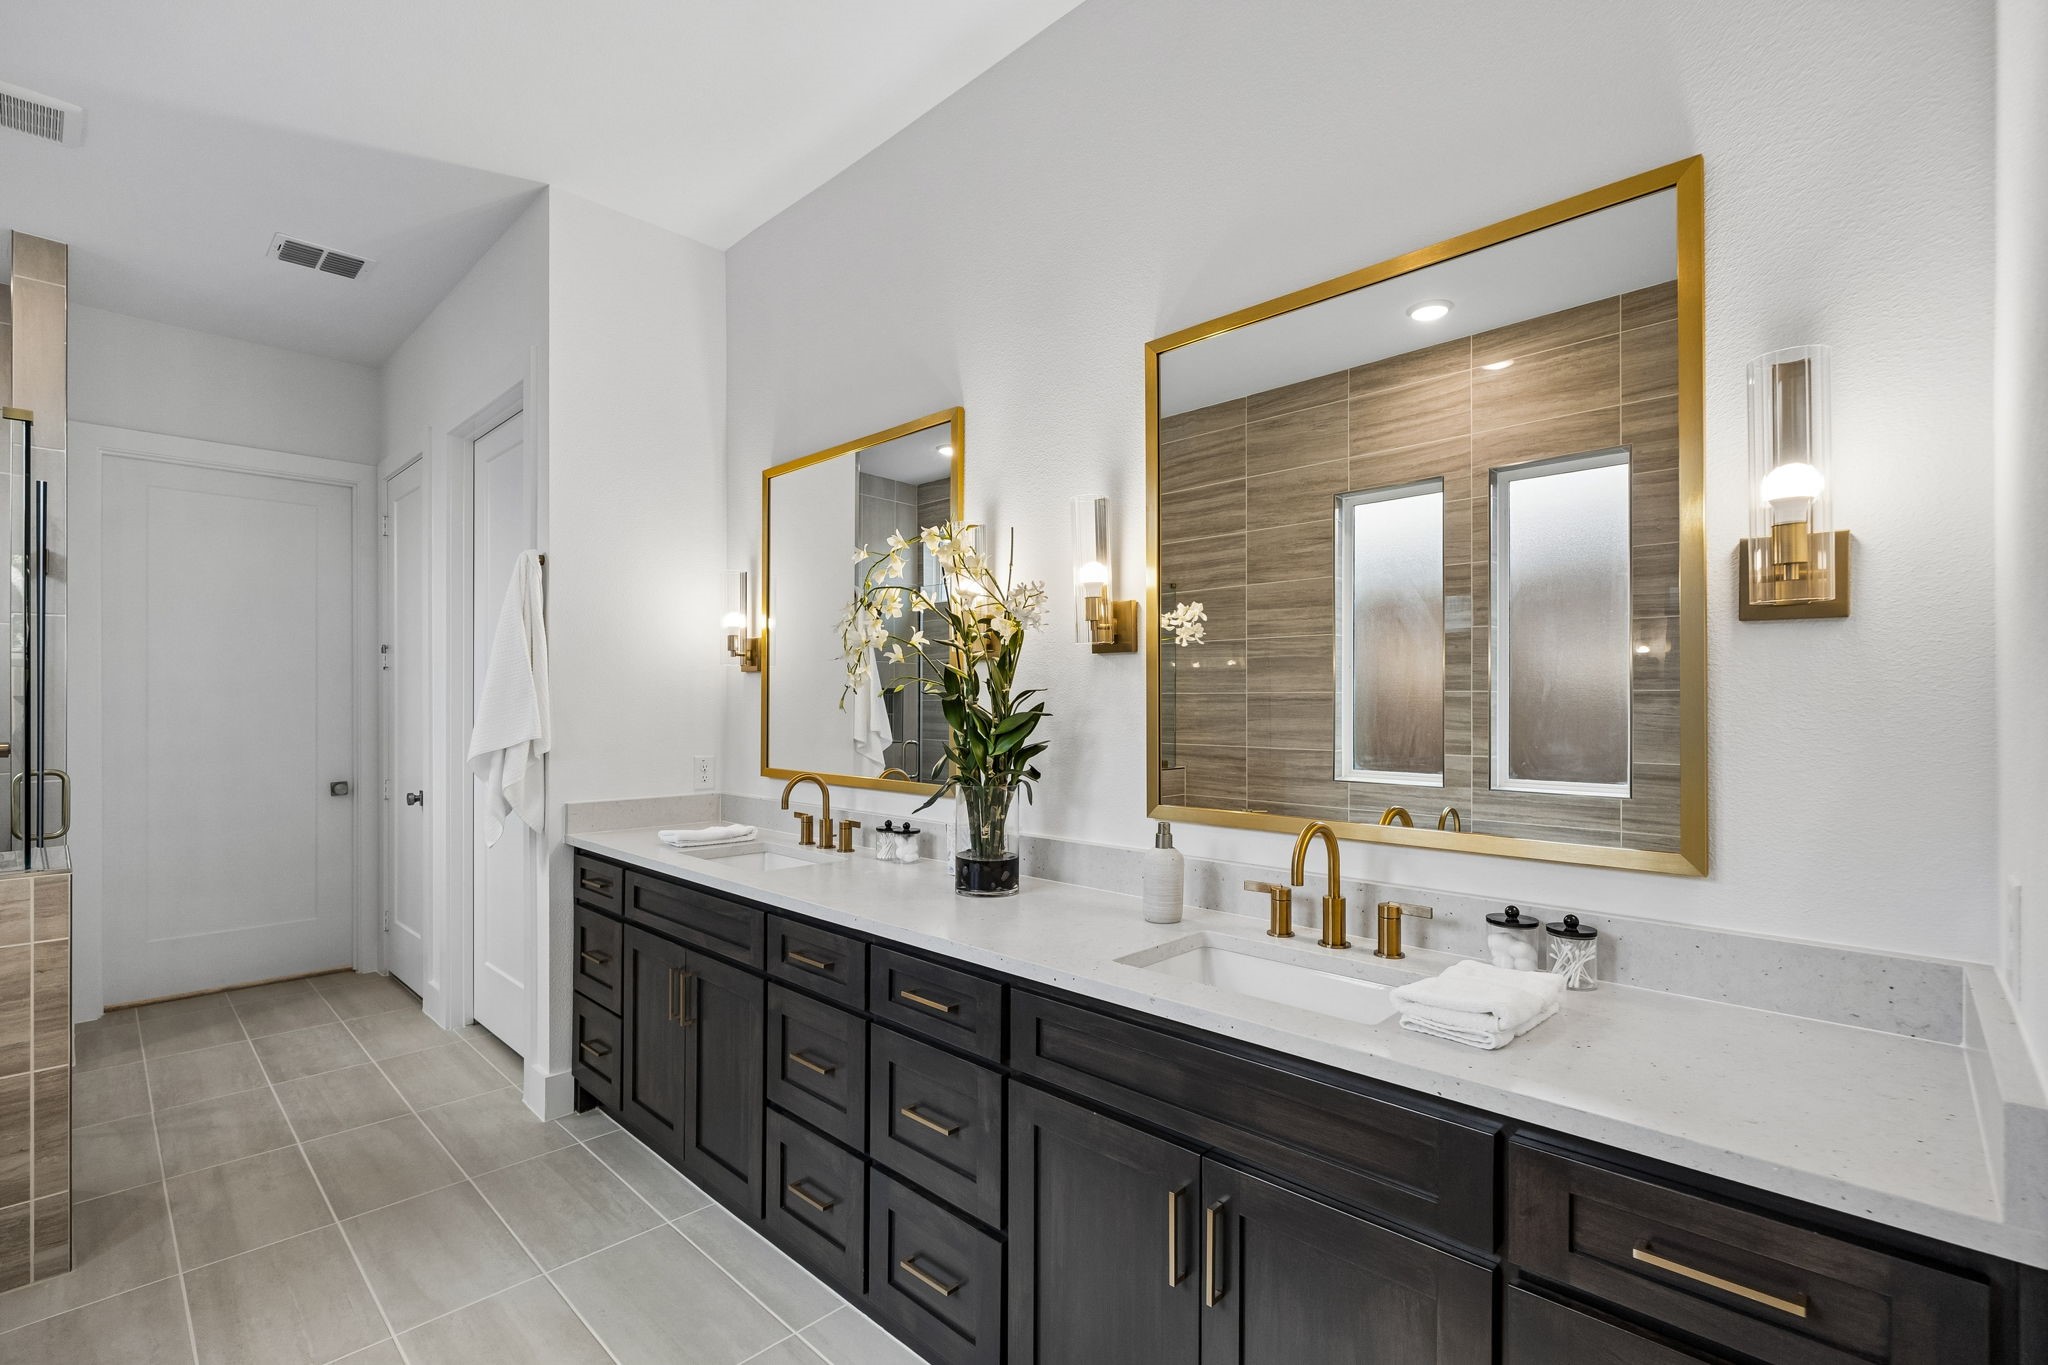
Bathroom with a long double vanity, dark cabinets, gold fixtures, and framed mirrors.
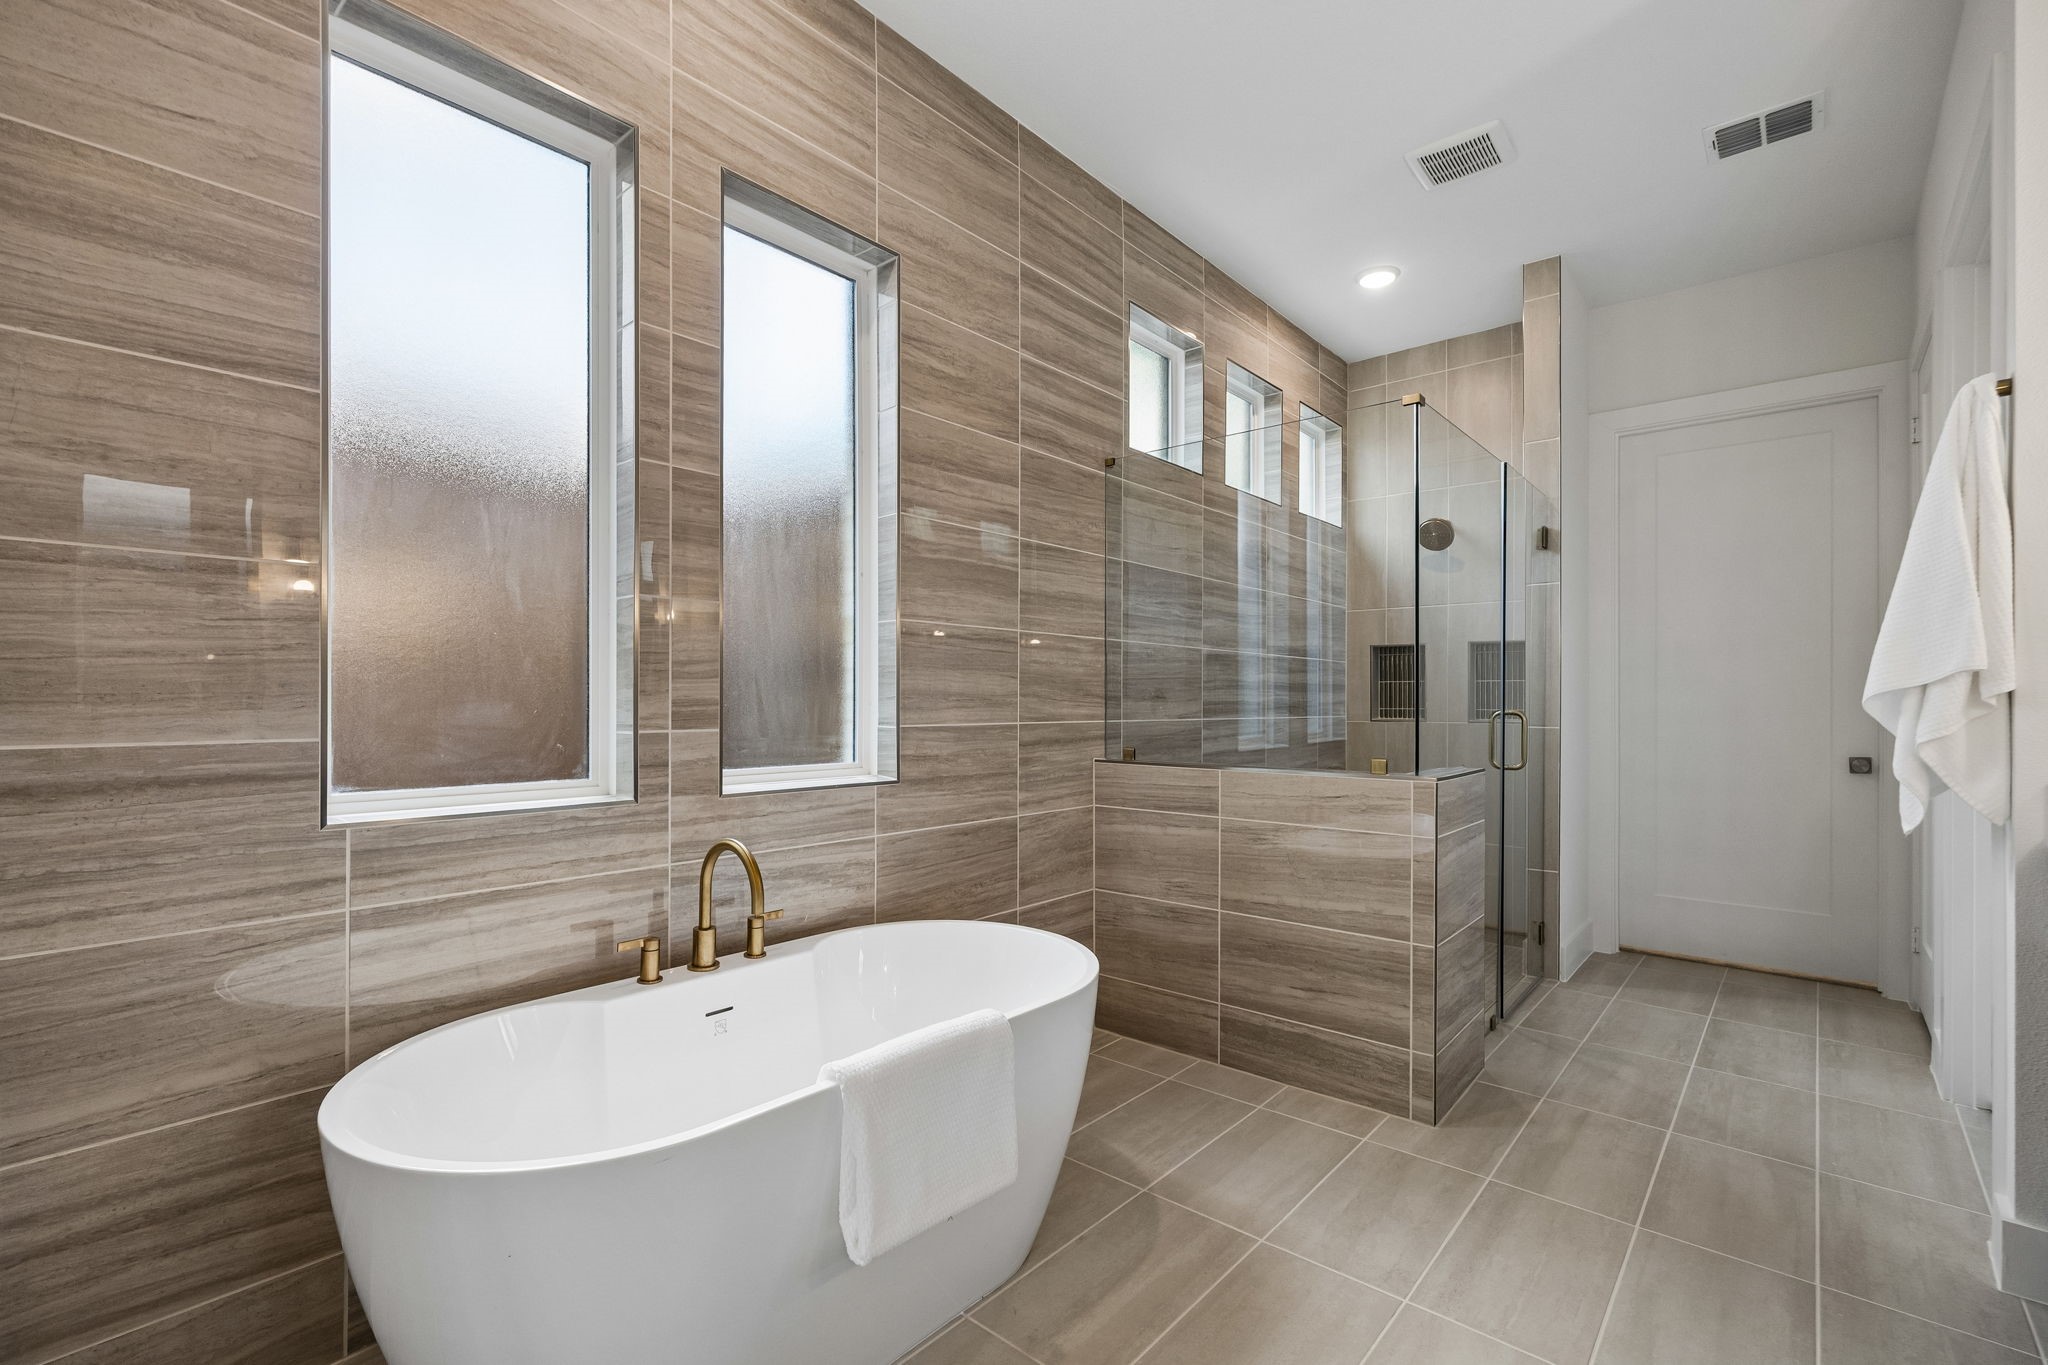
Bathroom with a freestanding tub and glass-enclosed shower, finished in taupe tile.
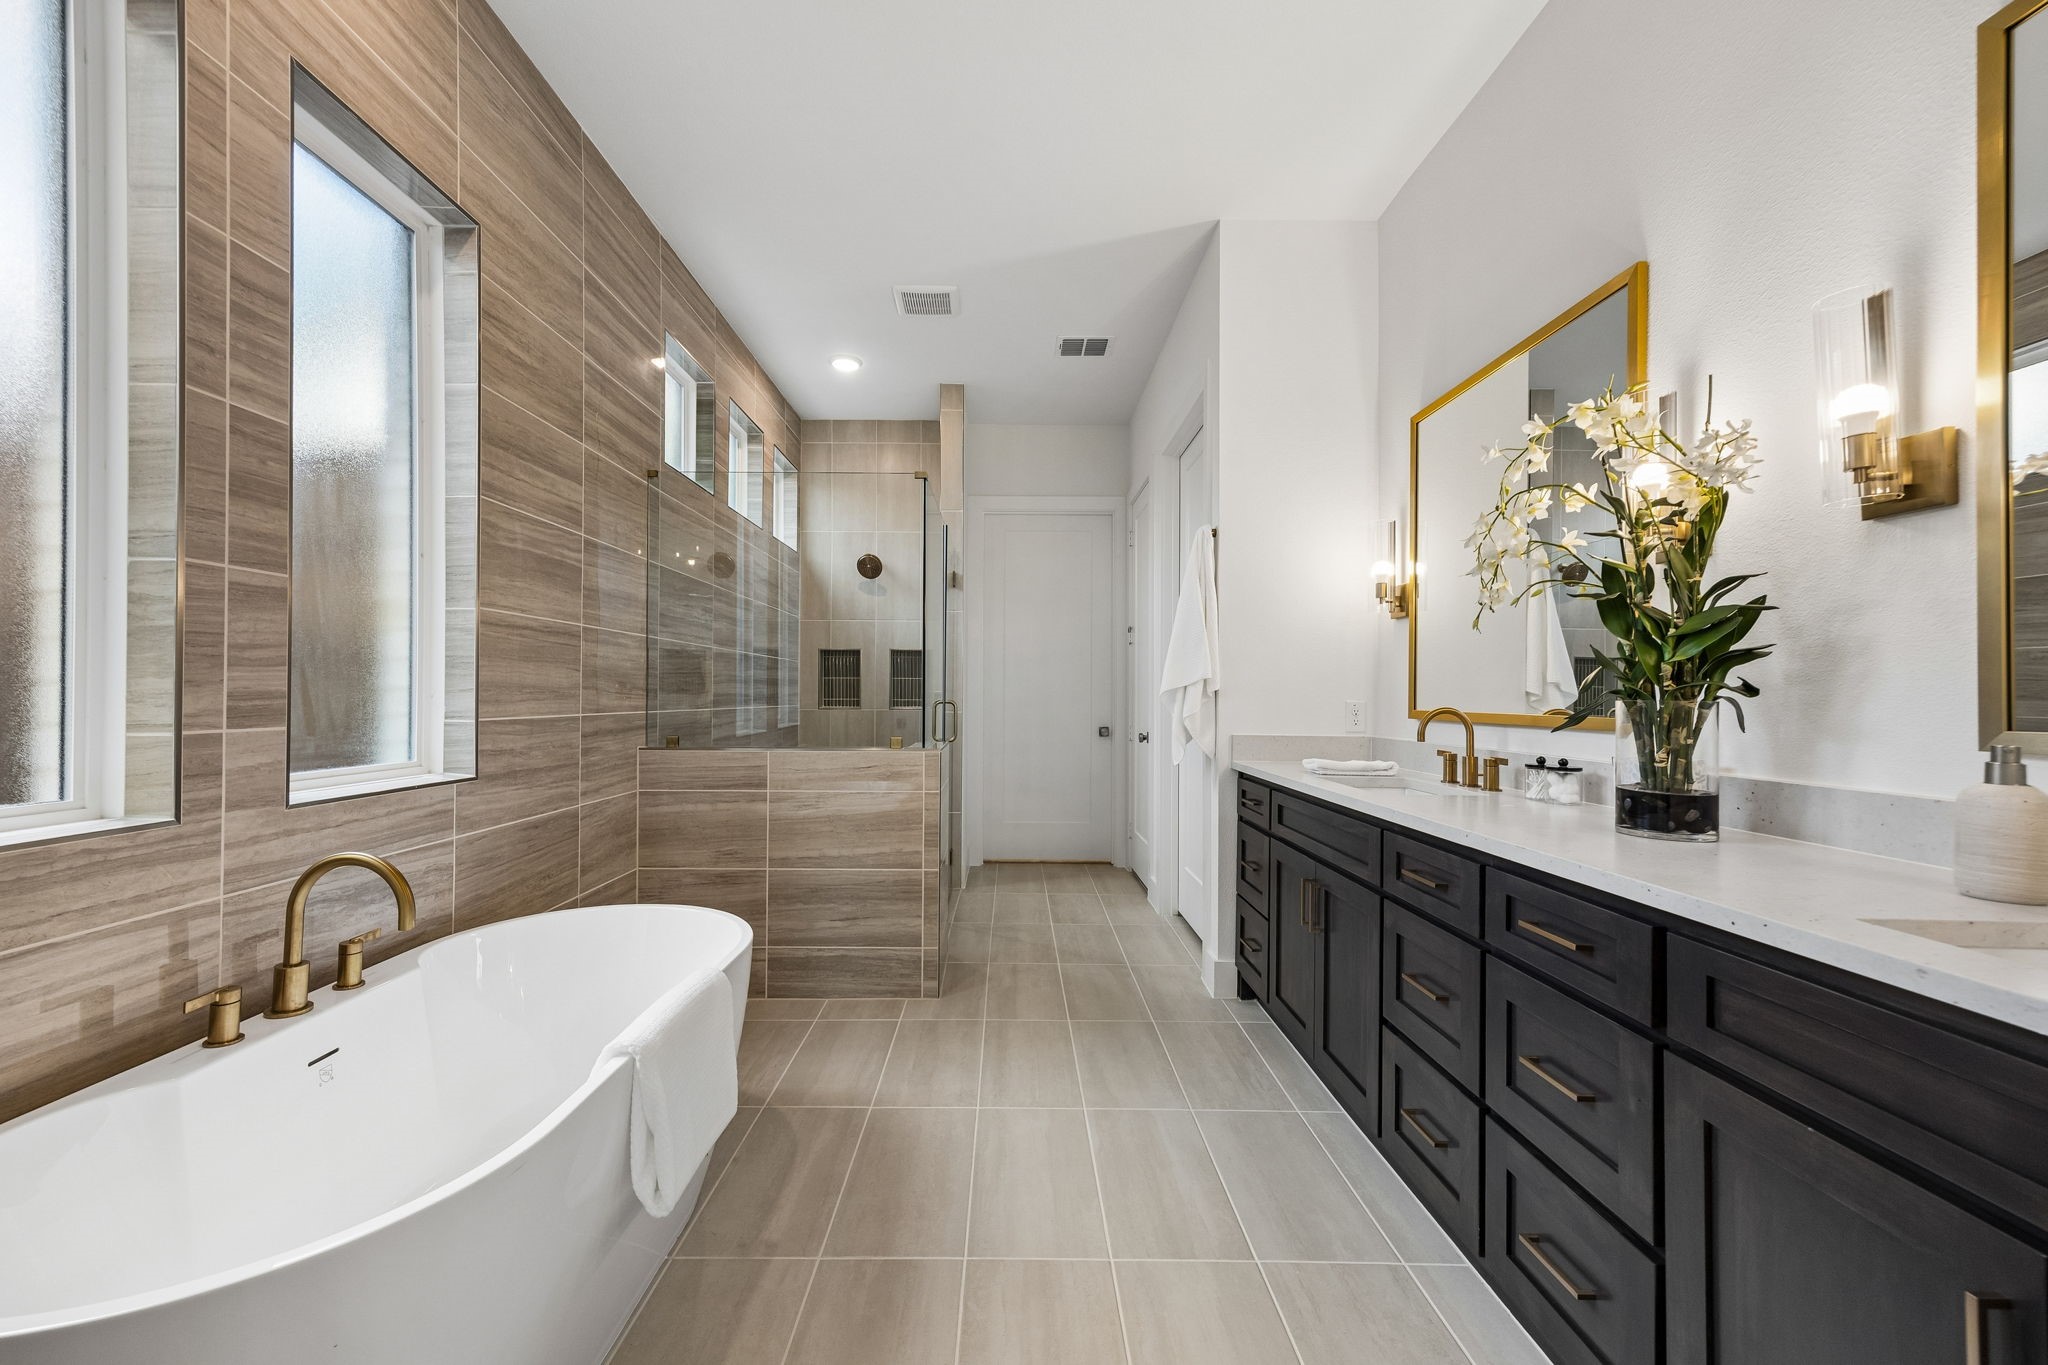
Bathroom with a freestanding tub, glass-enclosed shower, and long dark double vanity.
Bright kitchen with a marble island, white cabinetry, and dark wood range hood.
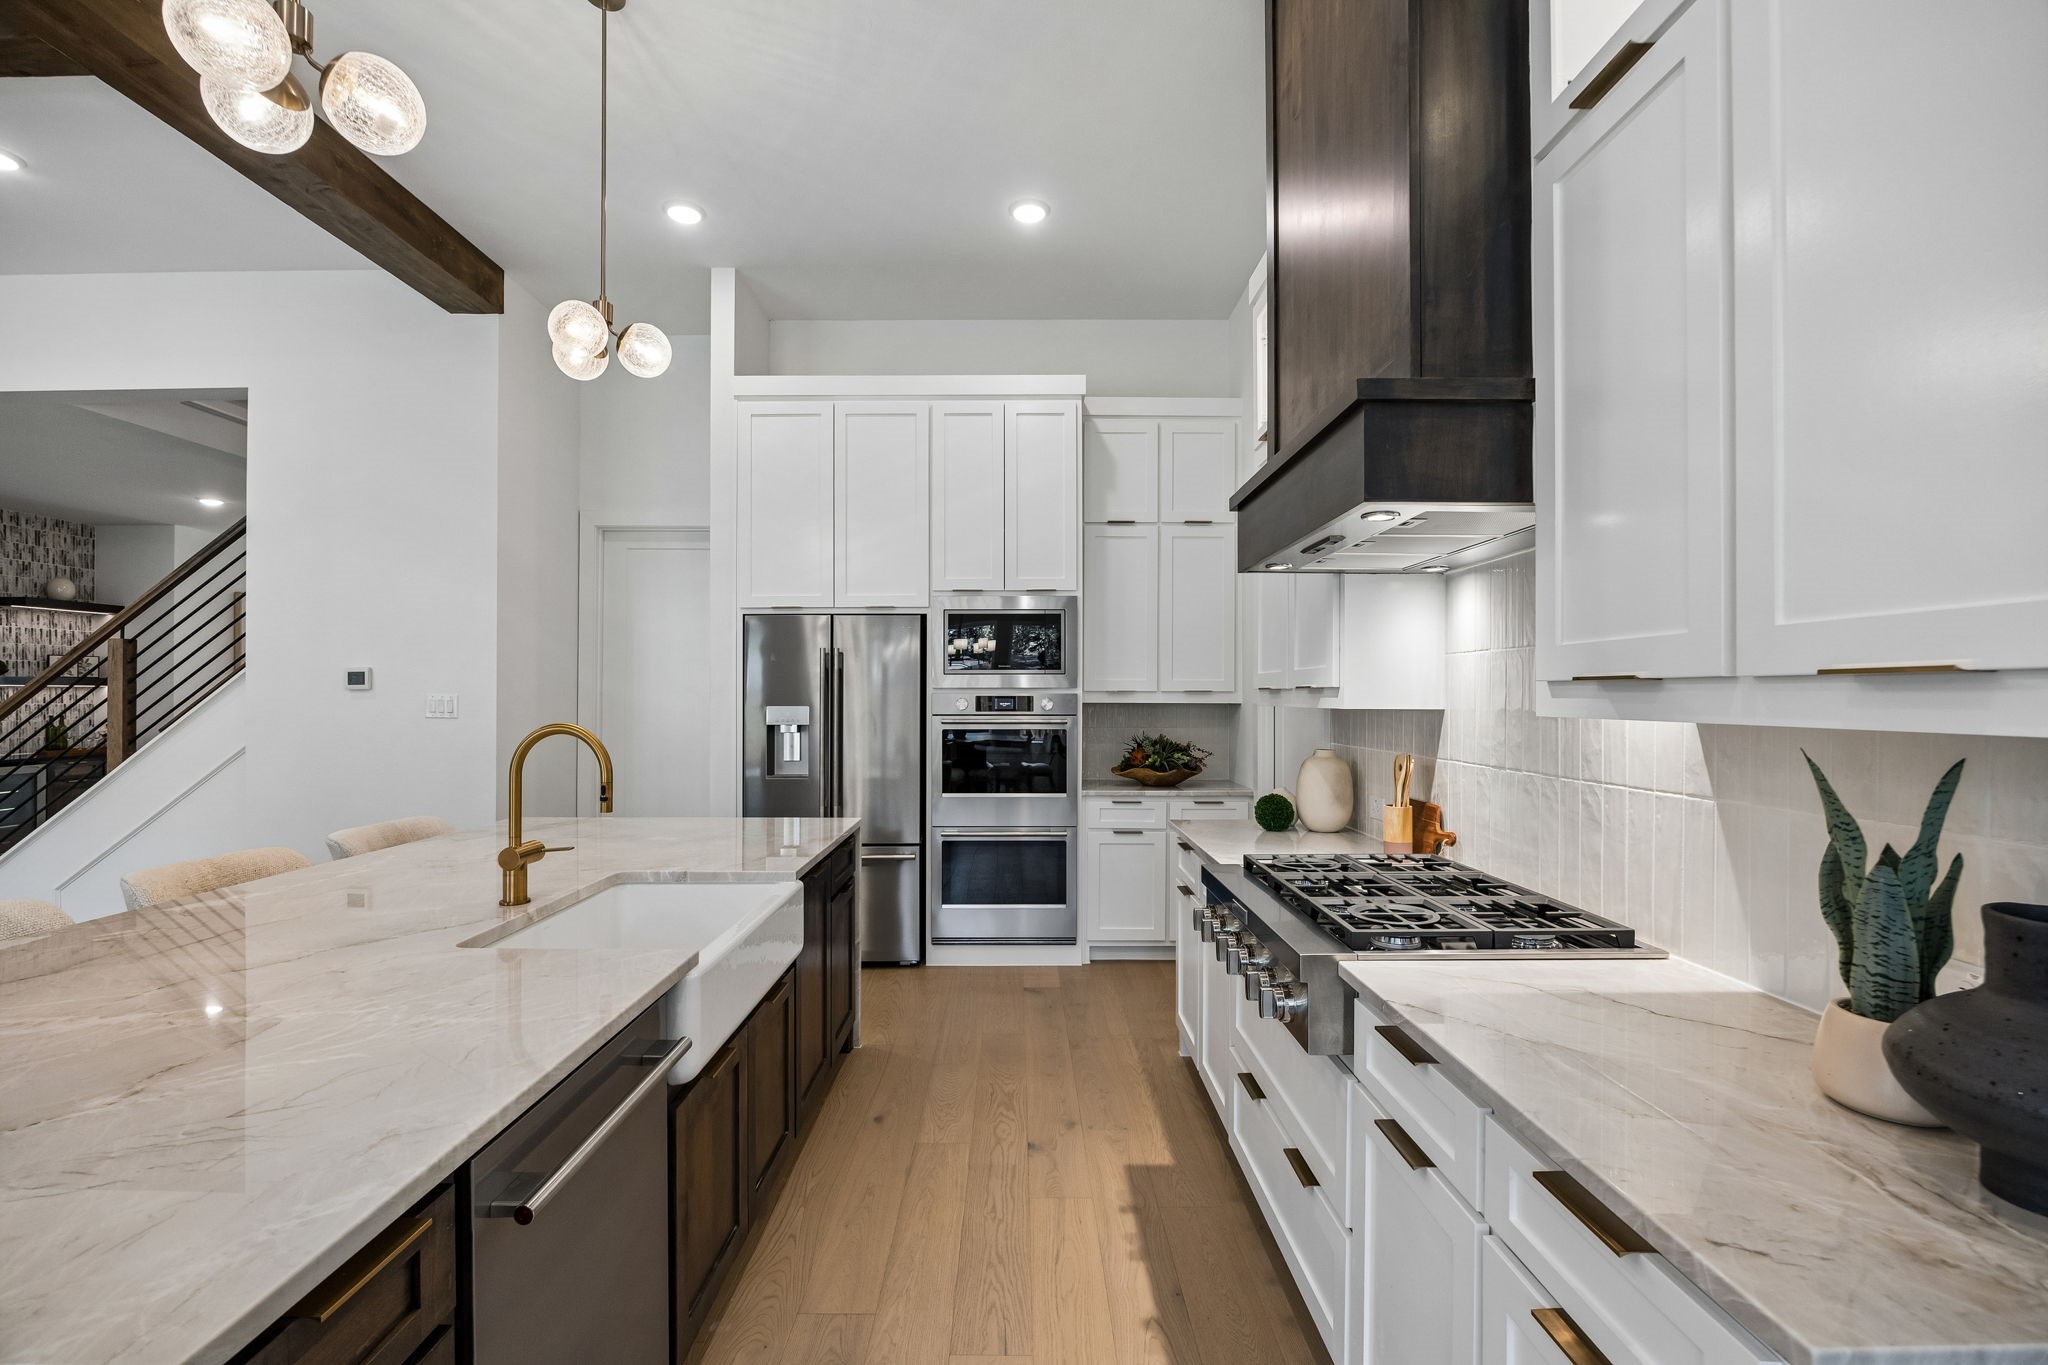
Modern kitchen with white cabinetry, marble counters, a large range, and stainless steel appliances.
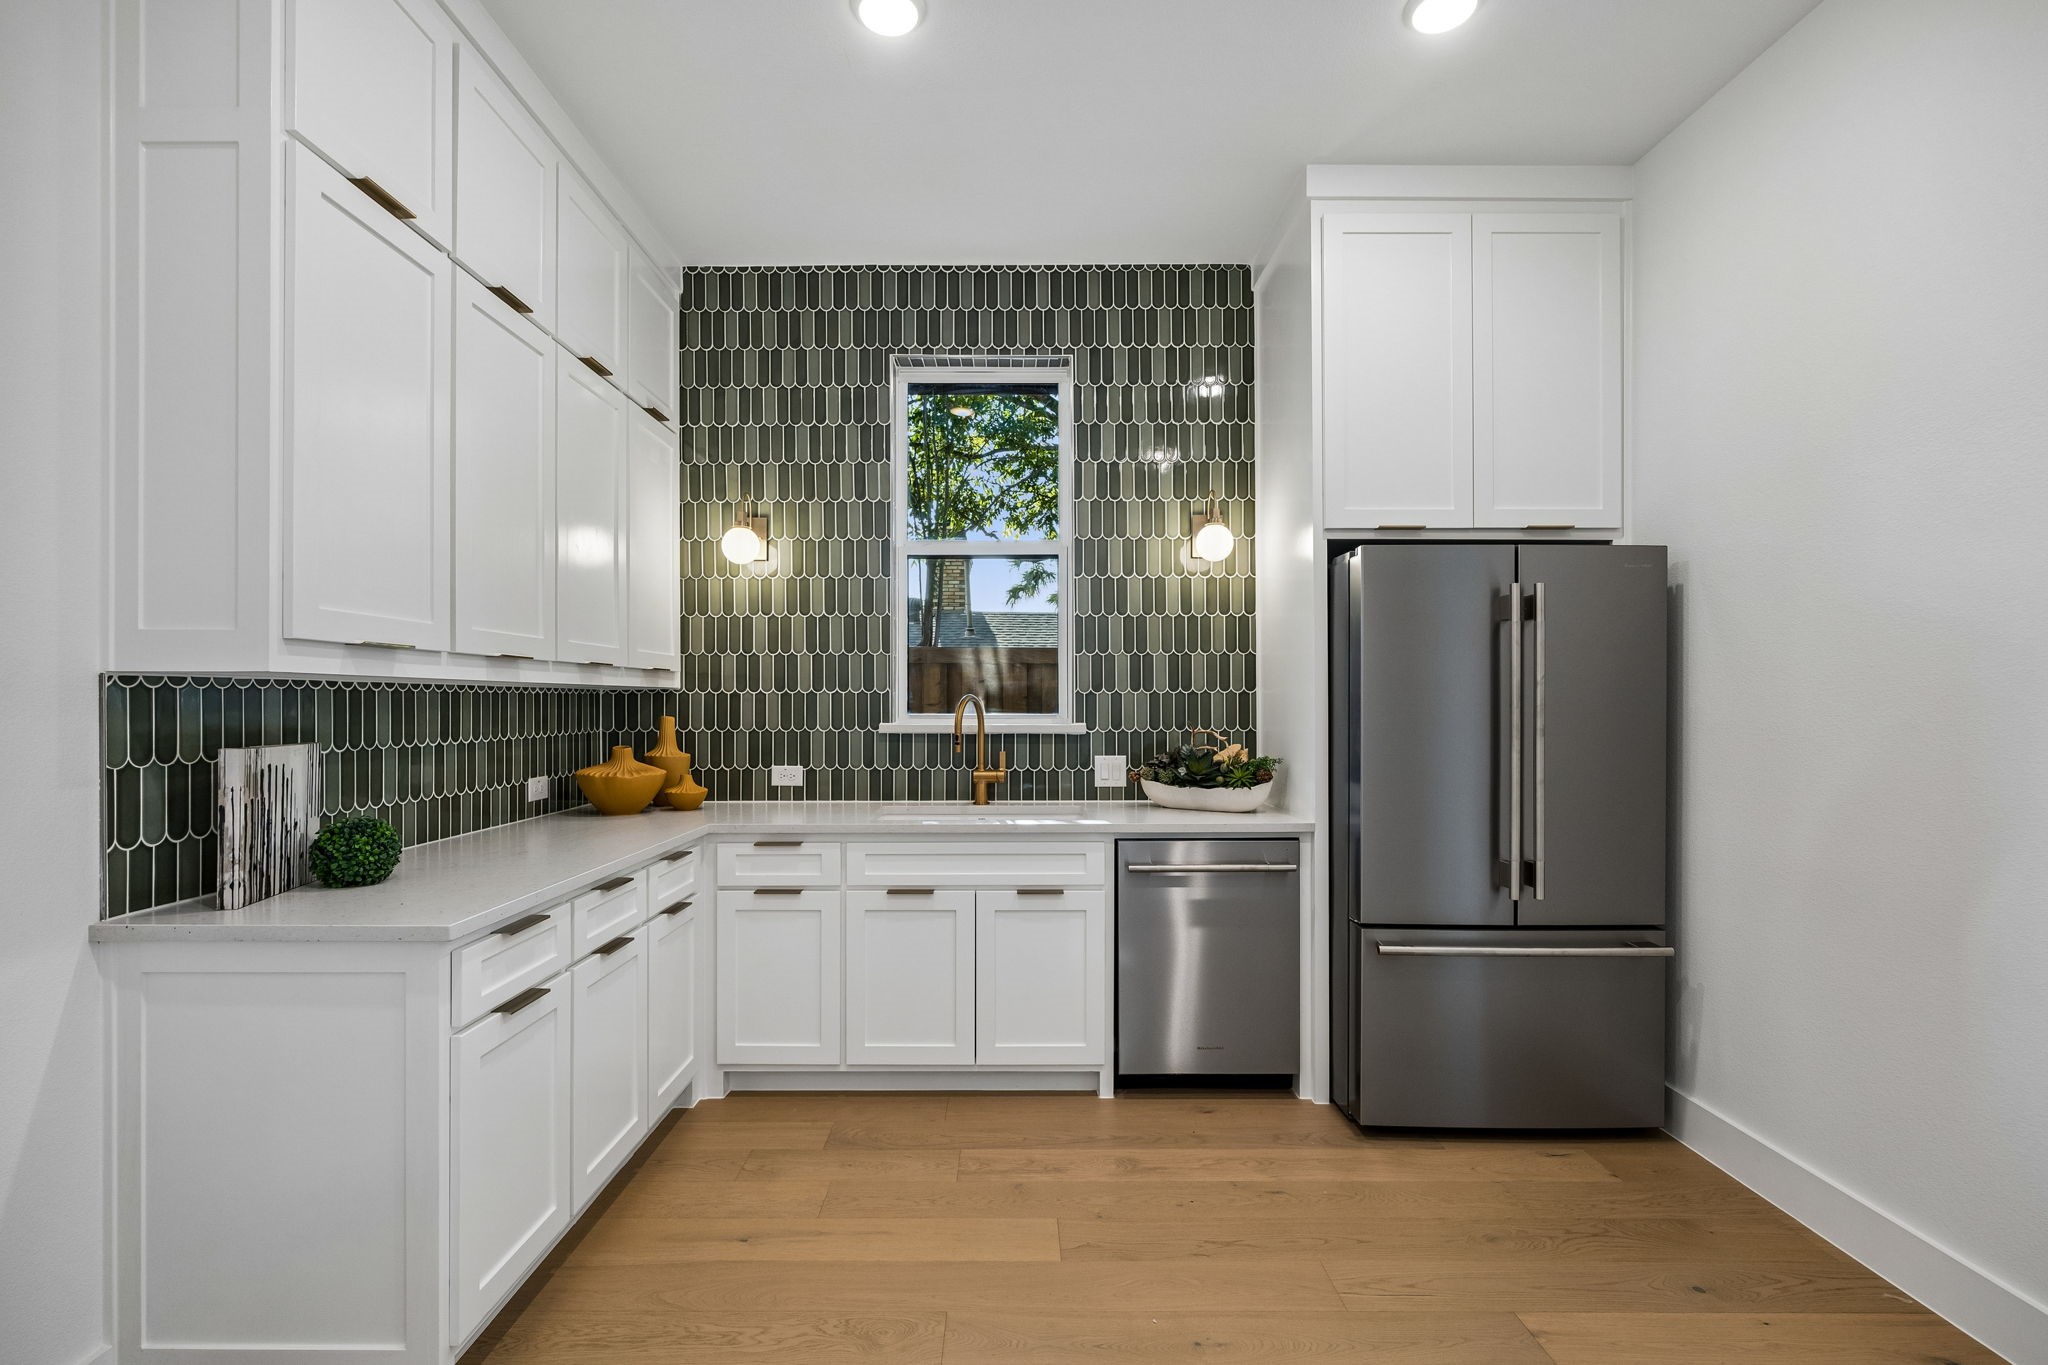
Kitchen with white cabinets, dark green tile backsplash, stainless steel appliances, and wood flooring.
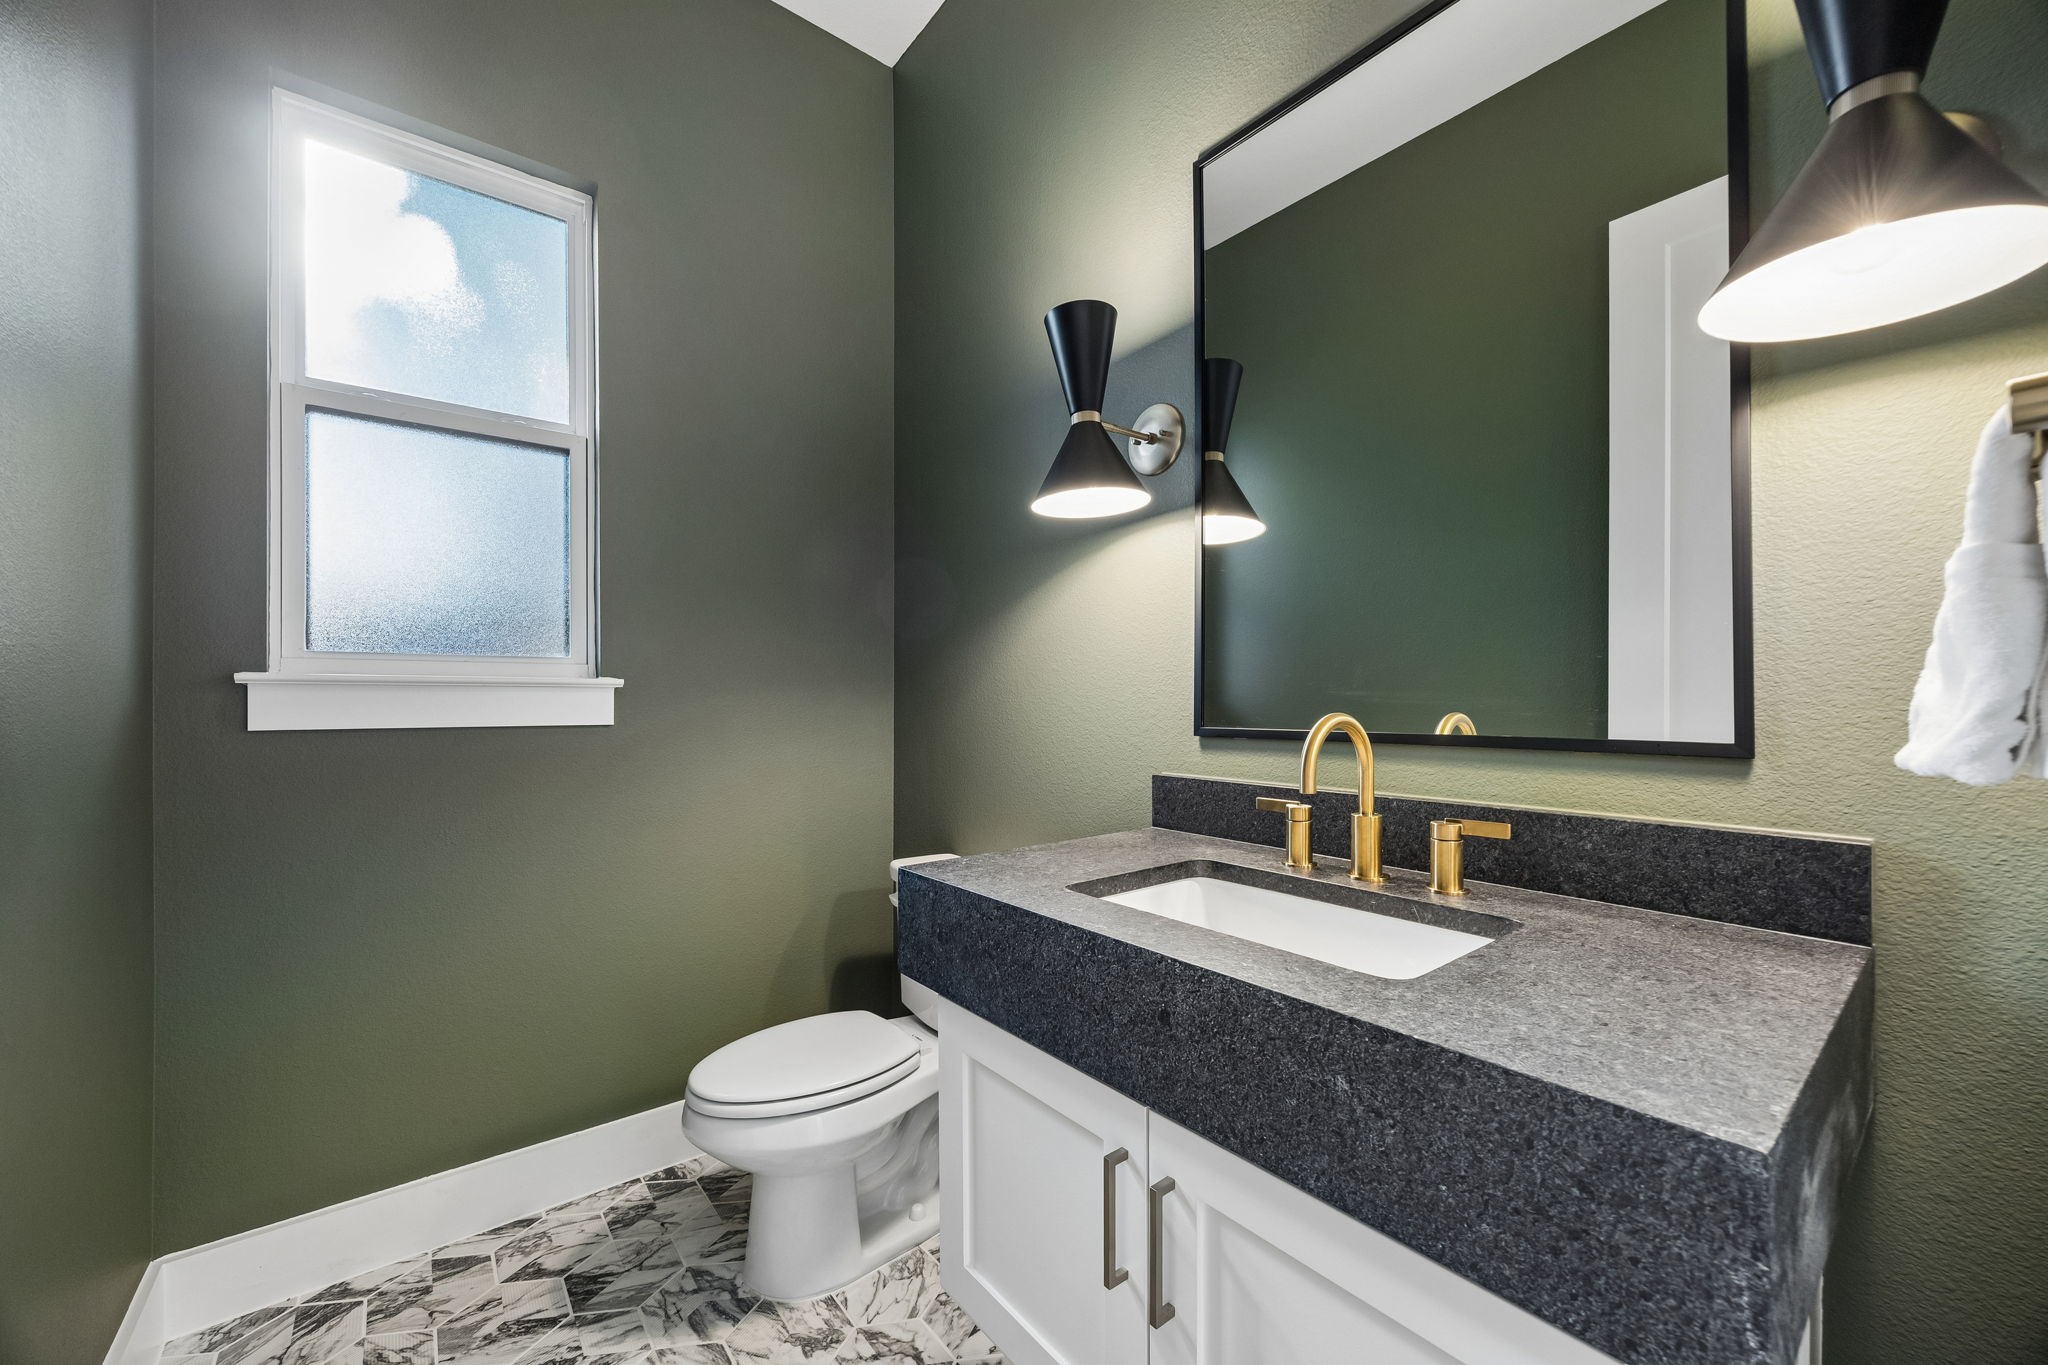
Bathroom with dark green walls, a marble-pattern tile floor, and a charcoal vanity with brass fixtures.
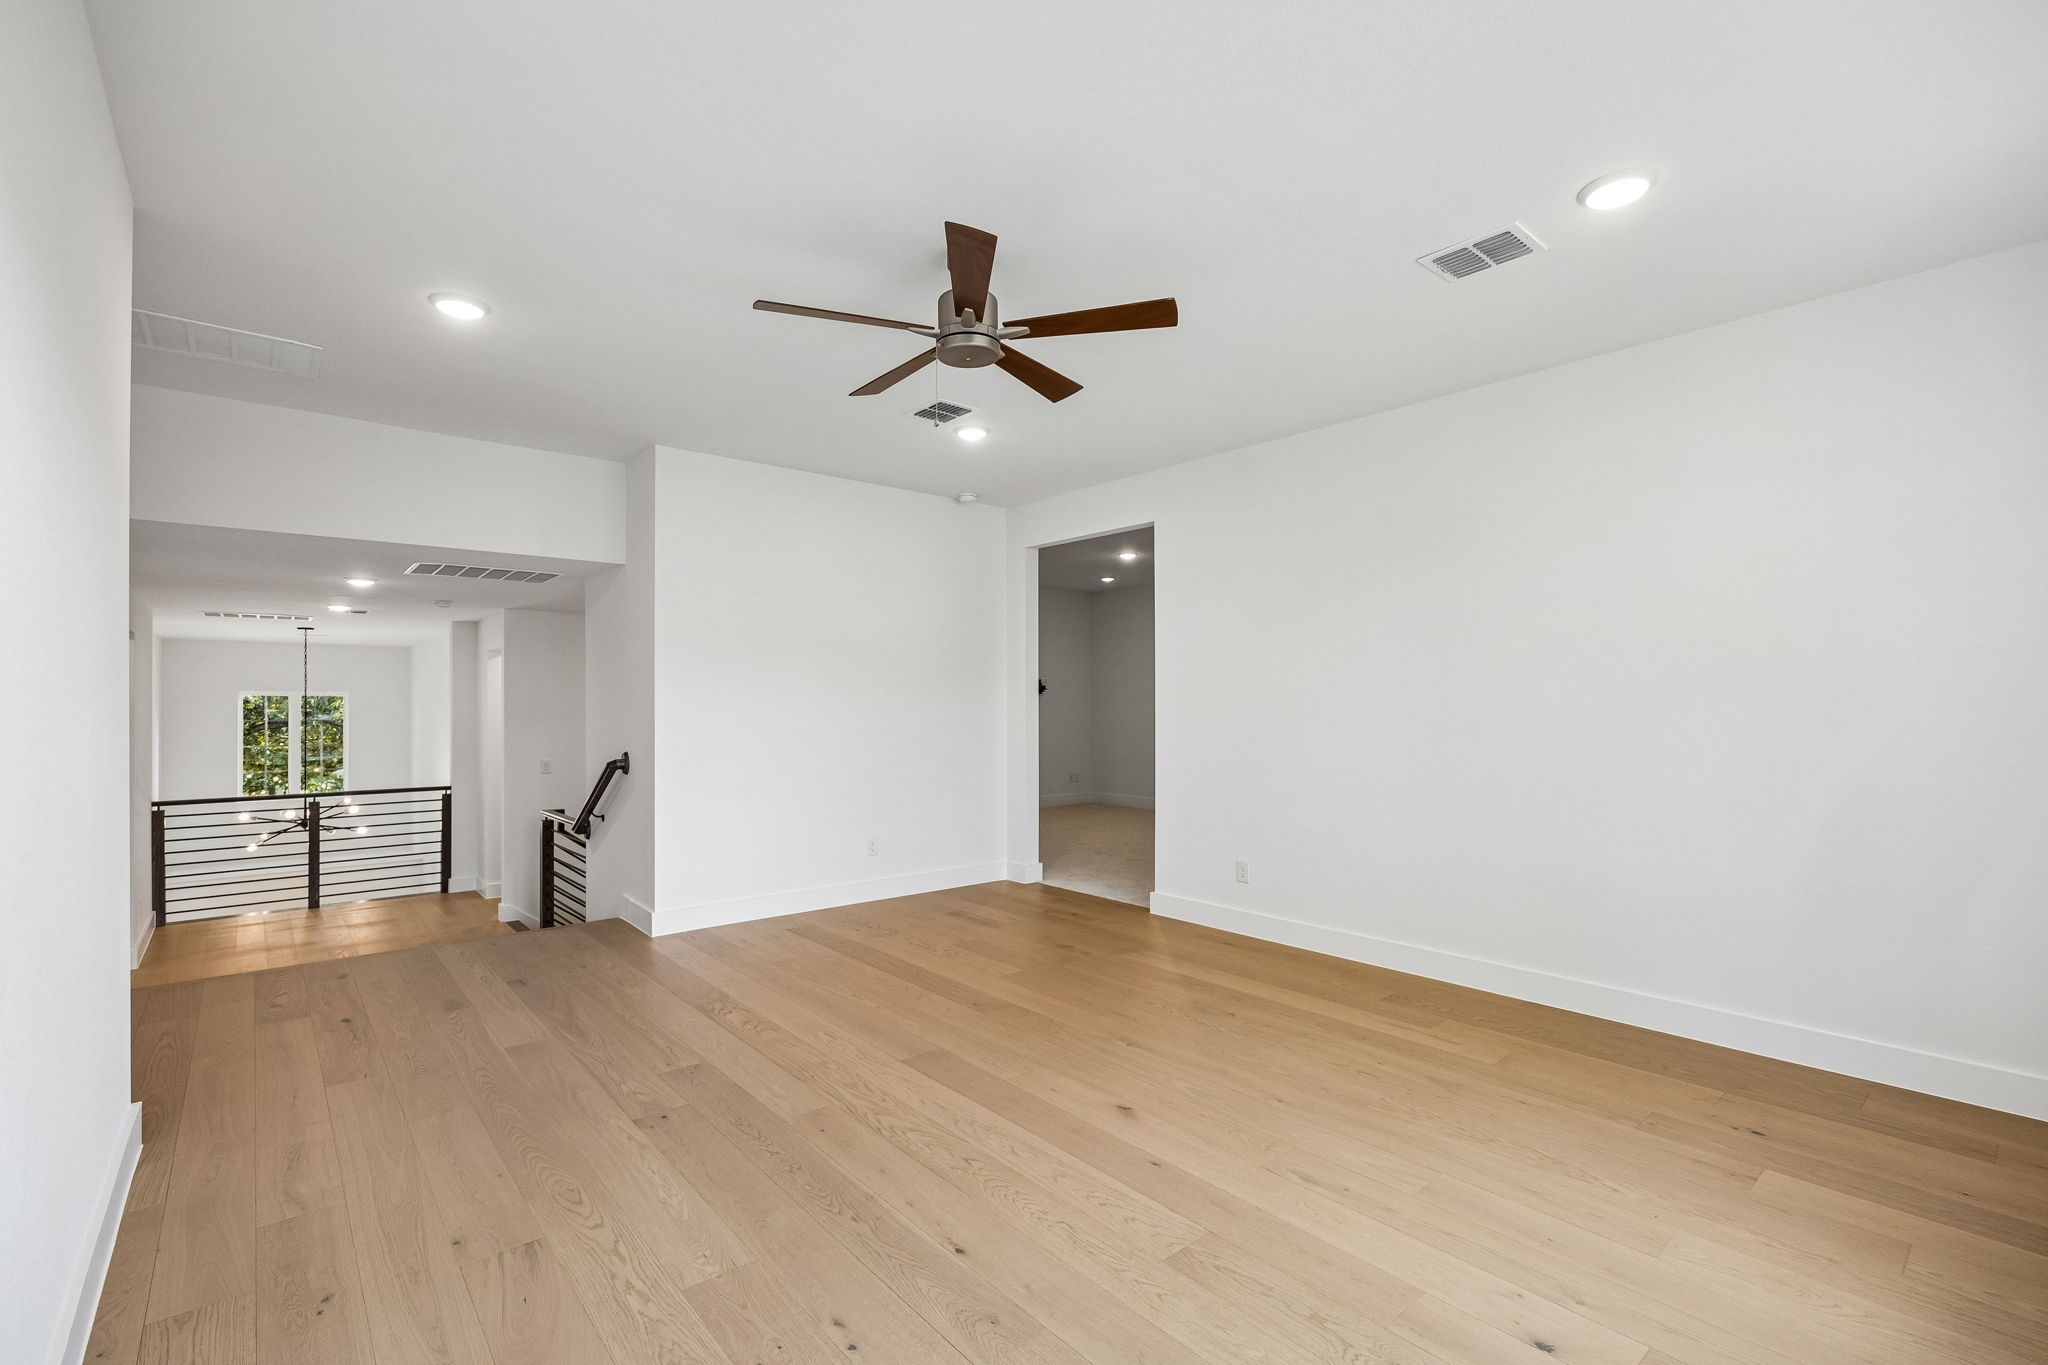
Empty living area with light wood floors, a ceiling fan, and an open stair railing.
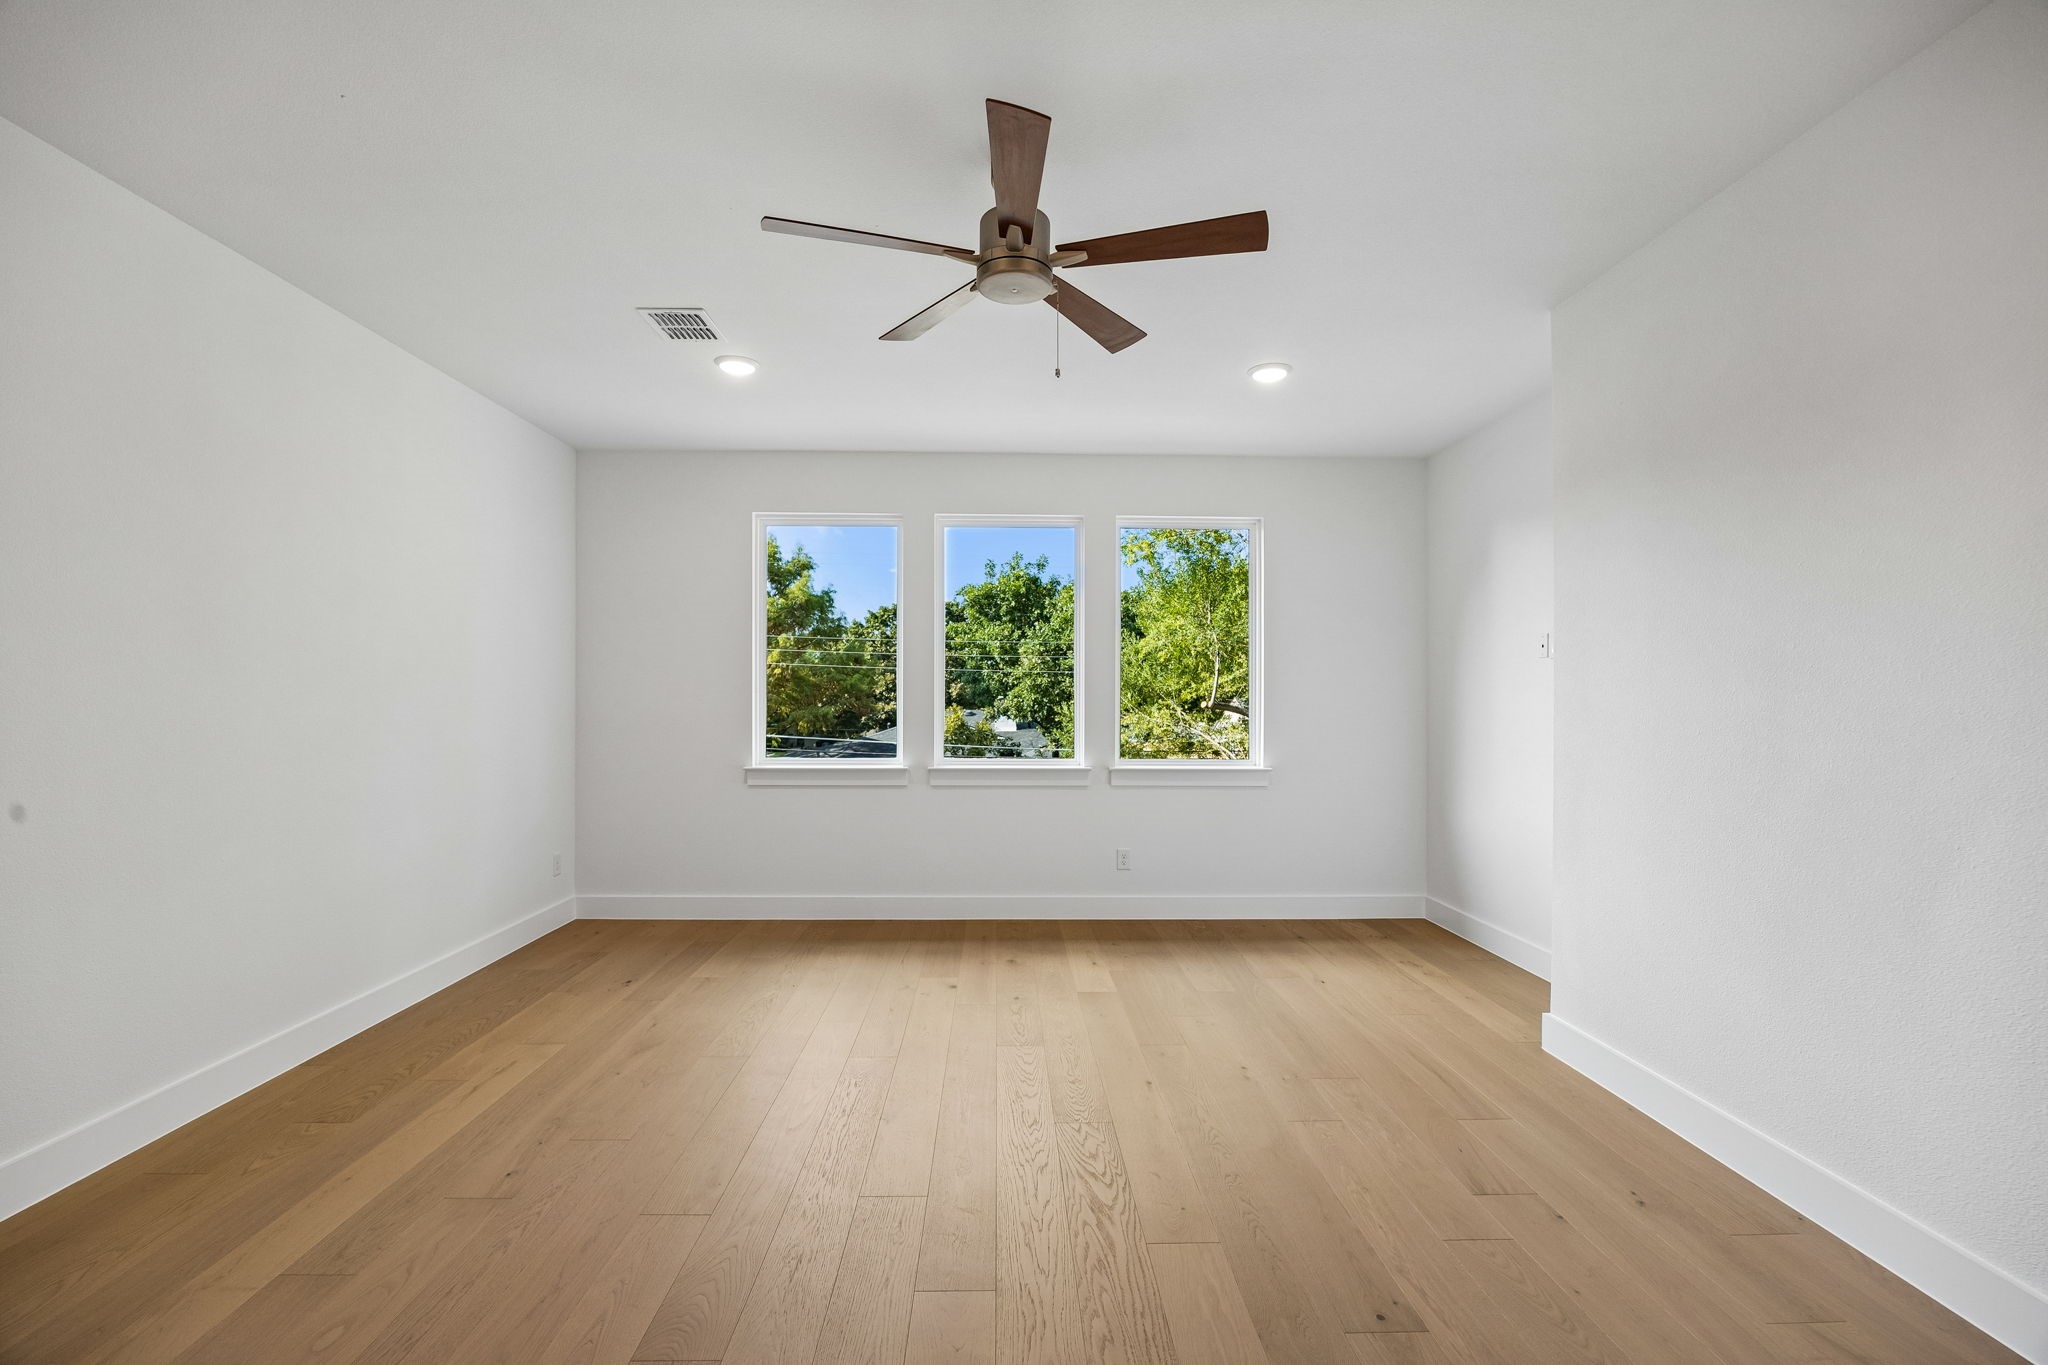
Empty room with light wood floors, three windows, and a ceiling fan.
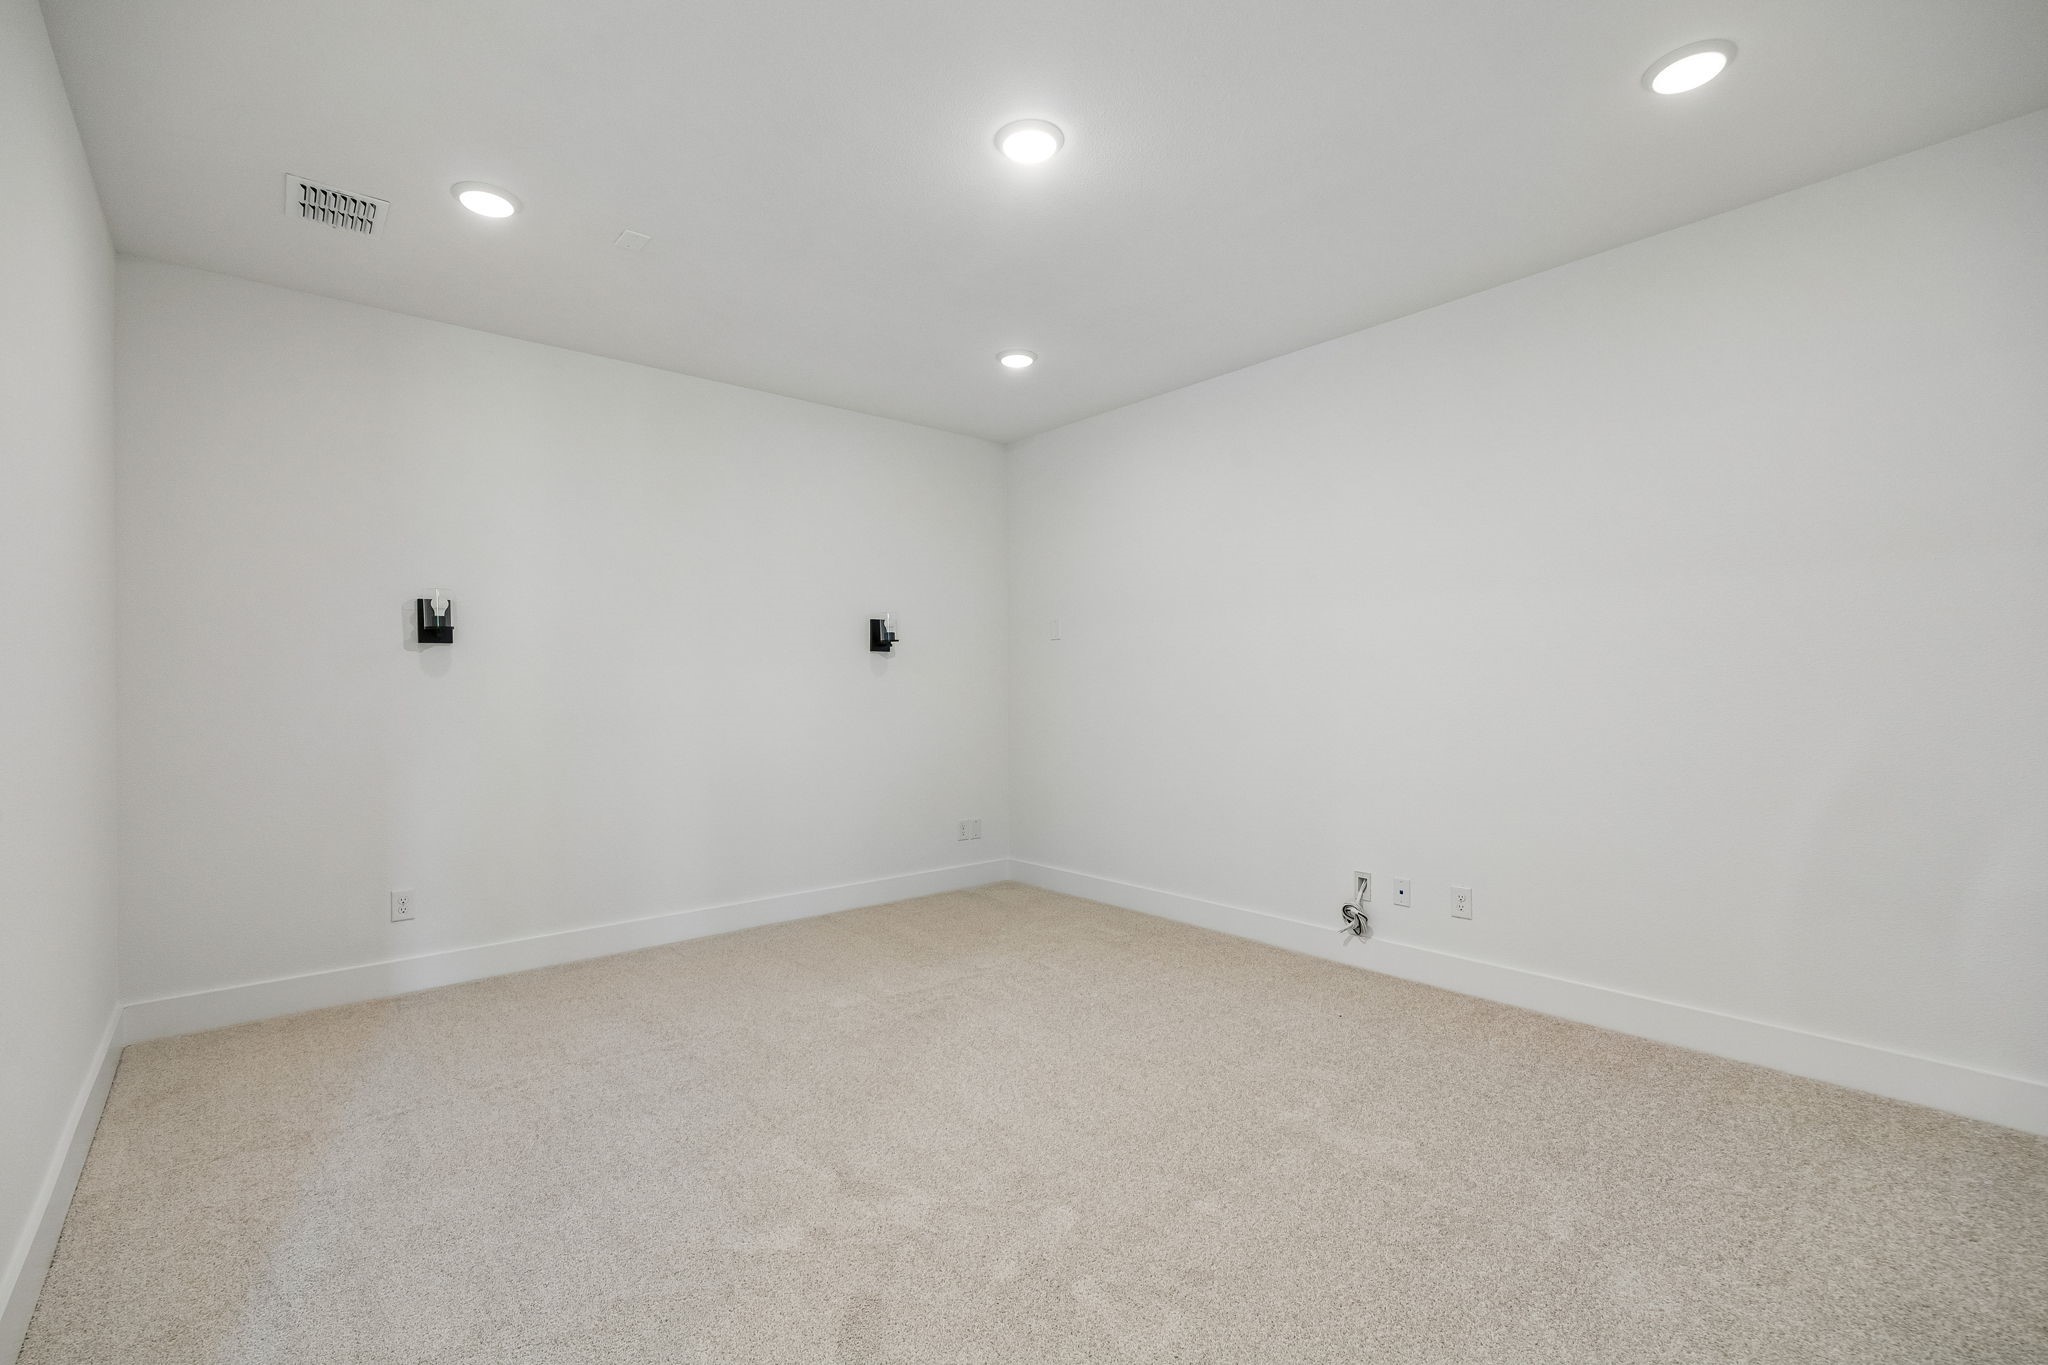
Empty carpeted room with white walls, recessed lights, and wall sconces.
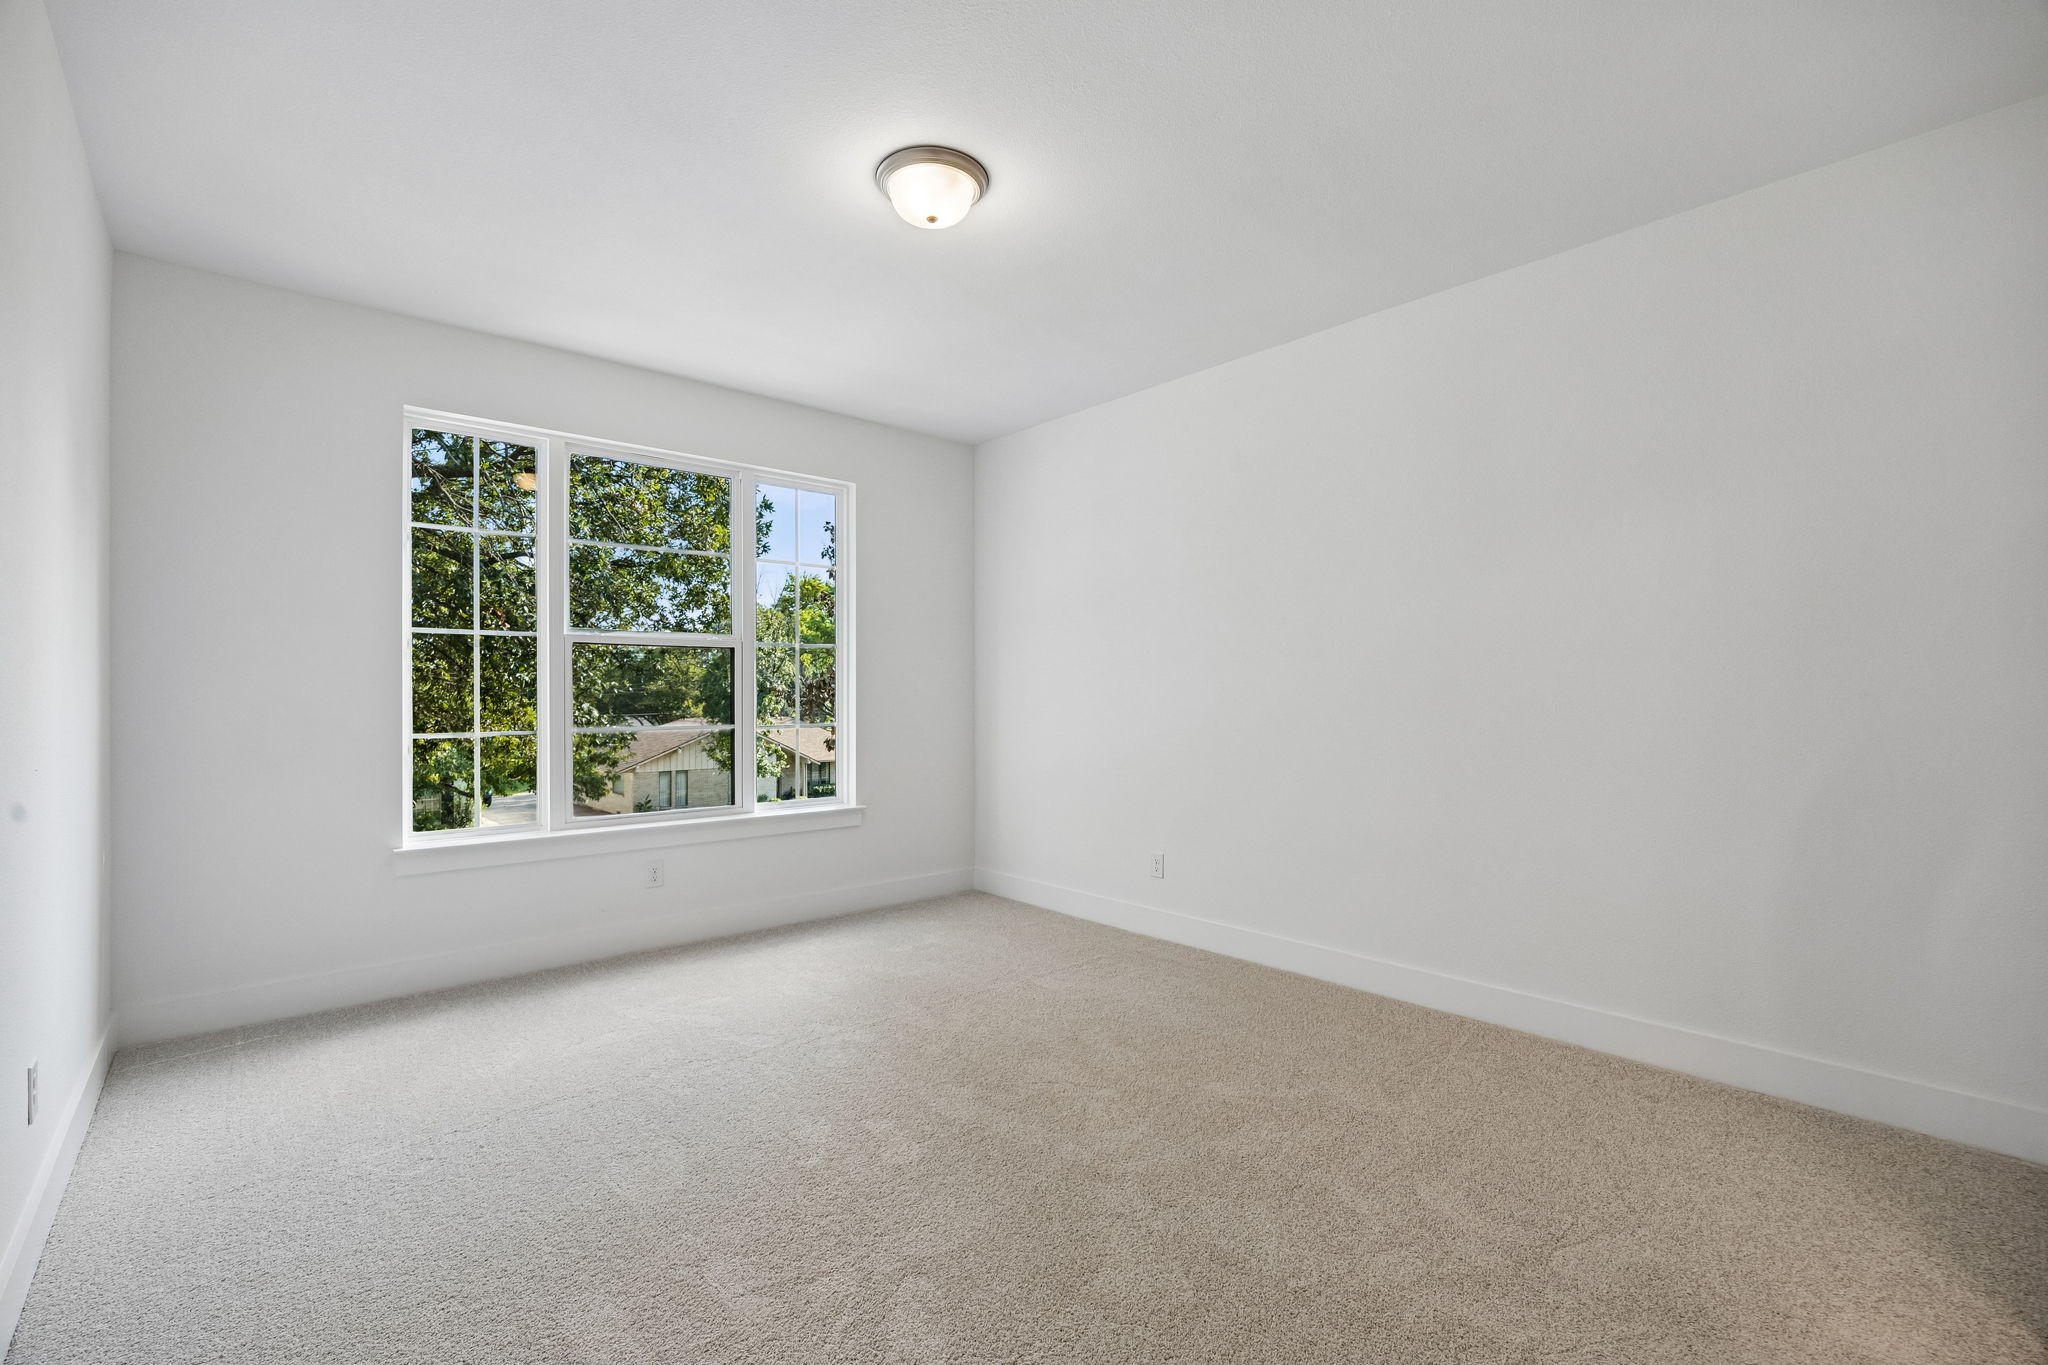
Empty carpeted bedroom with a large divided-light window overlooking leafy trees.
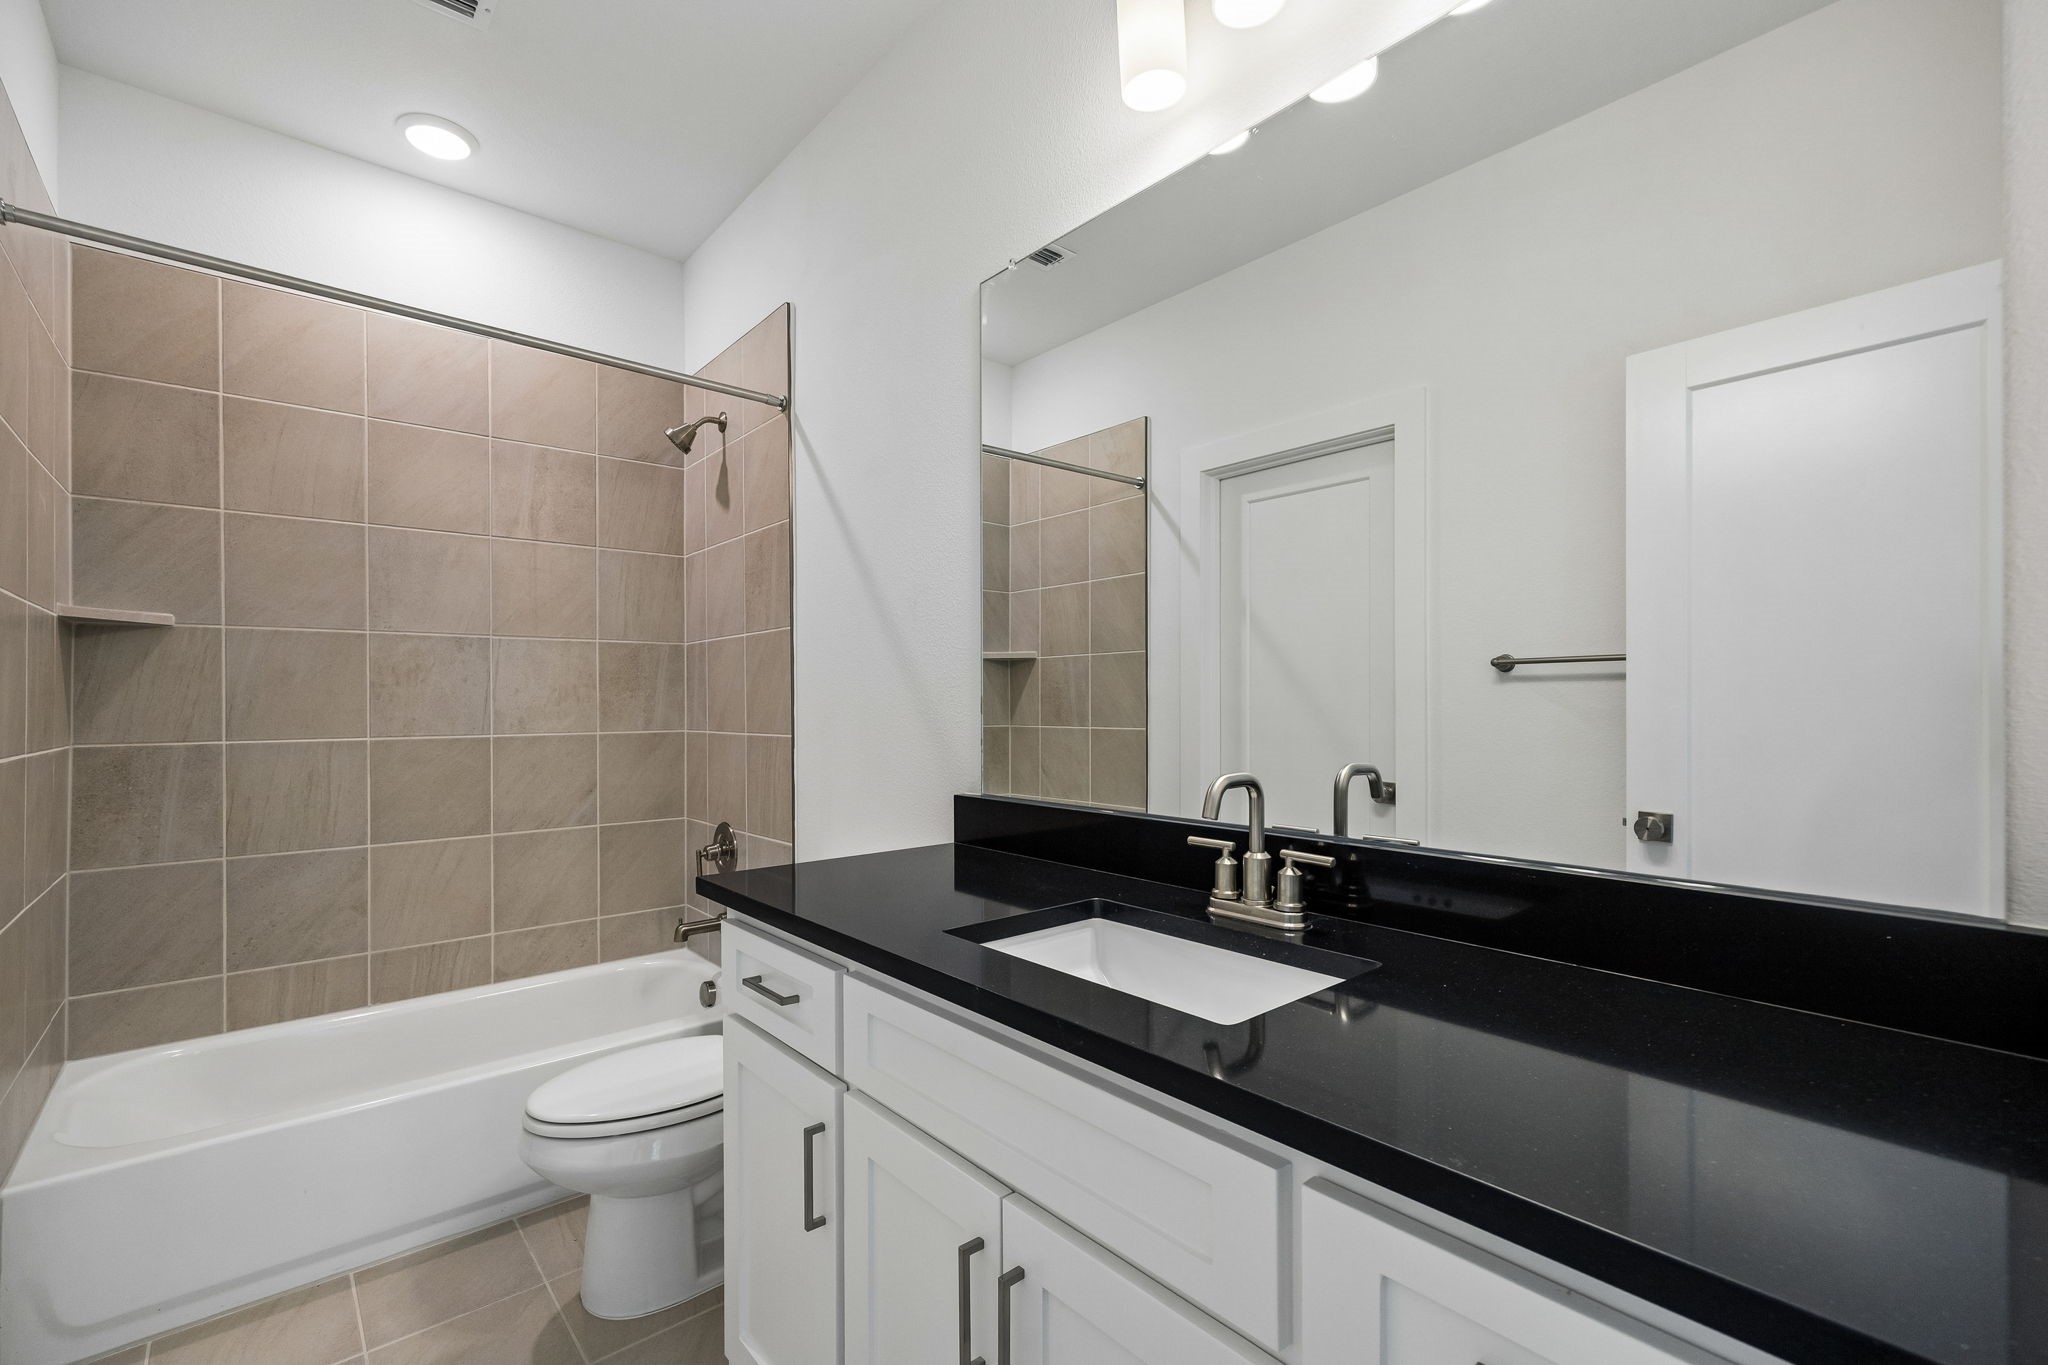
Bathroom with a tiled tub-shower, black countertop, and white vanity.
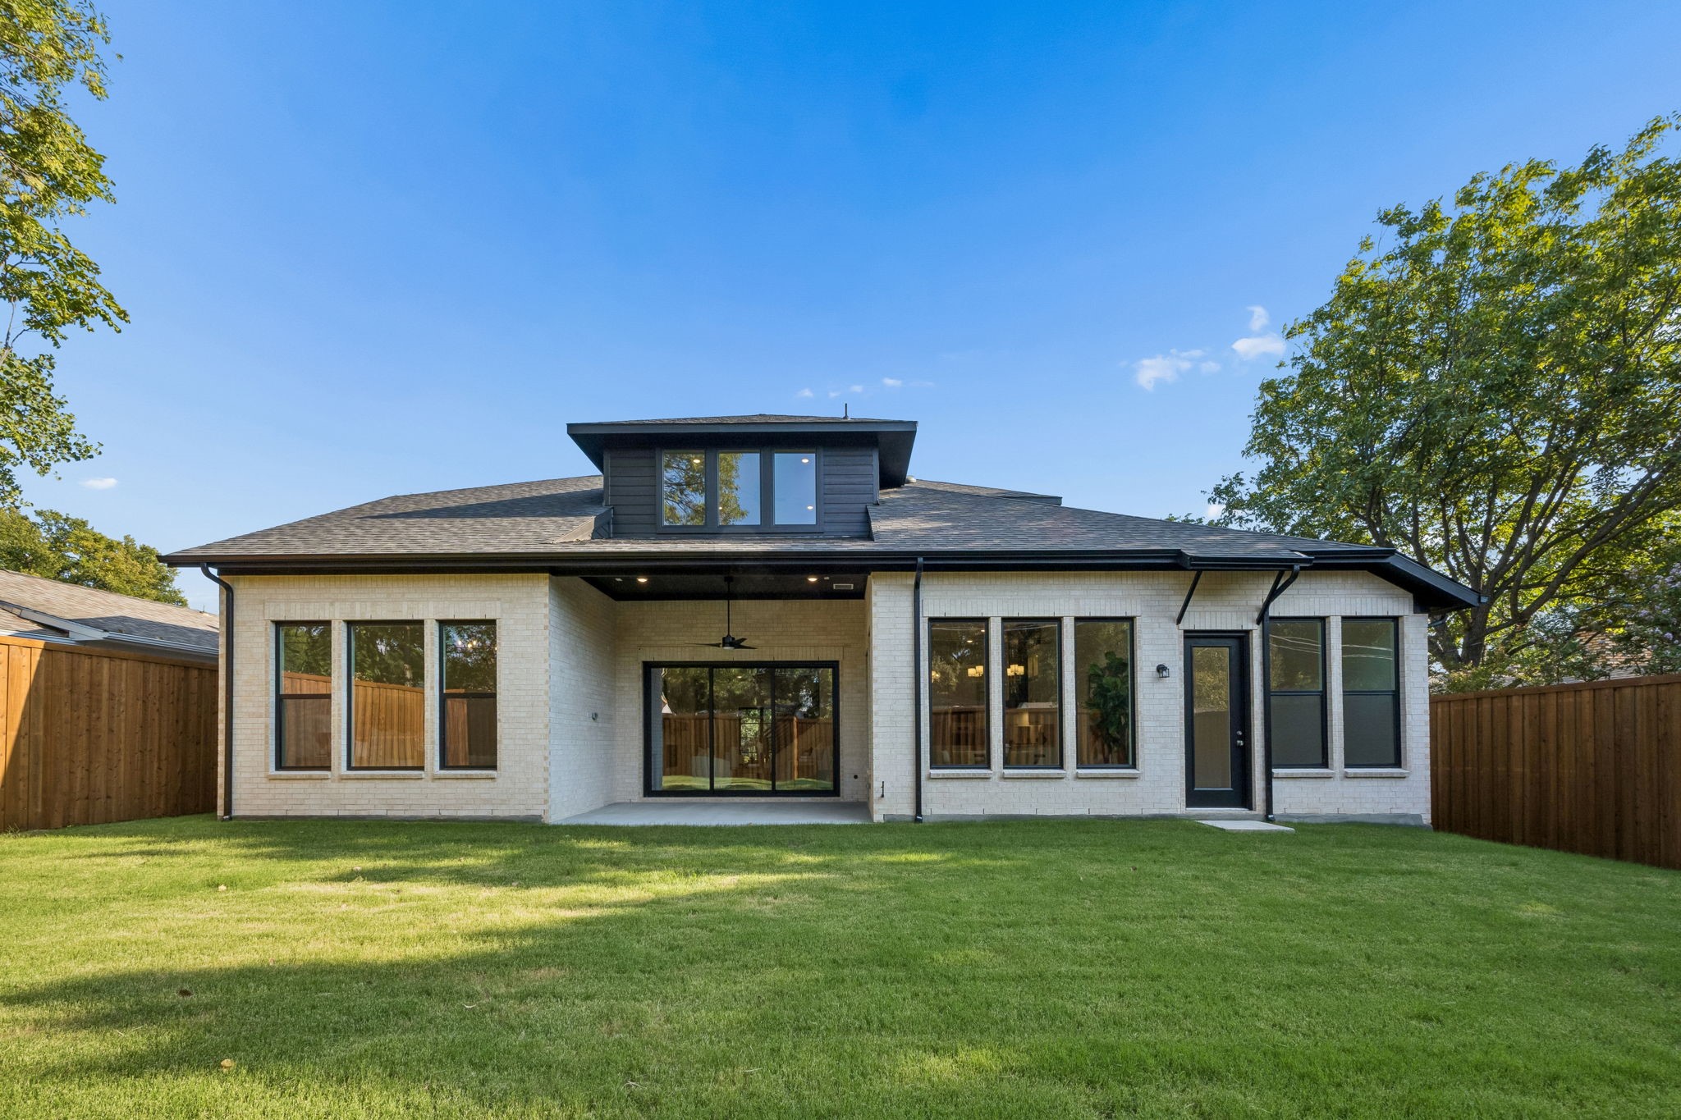
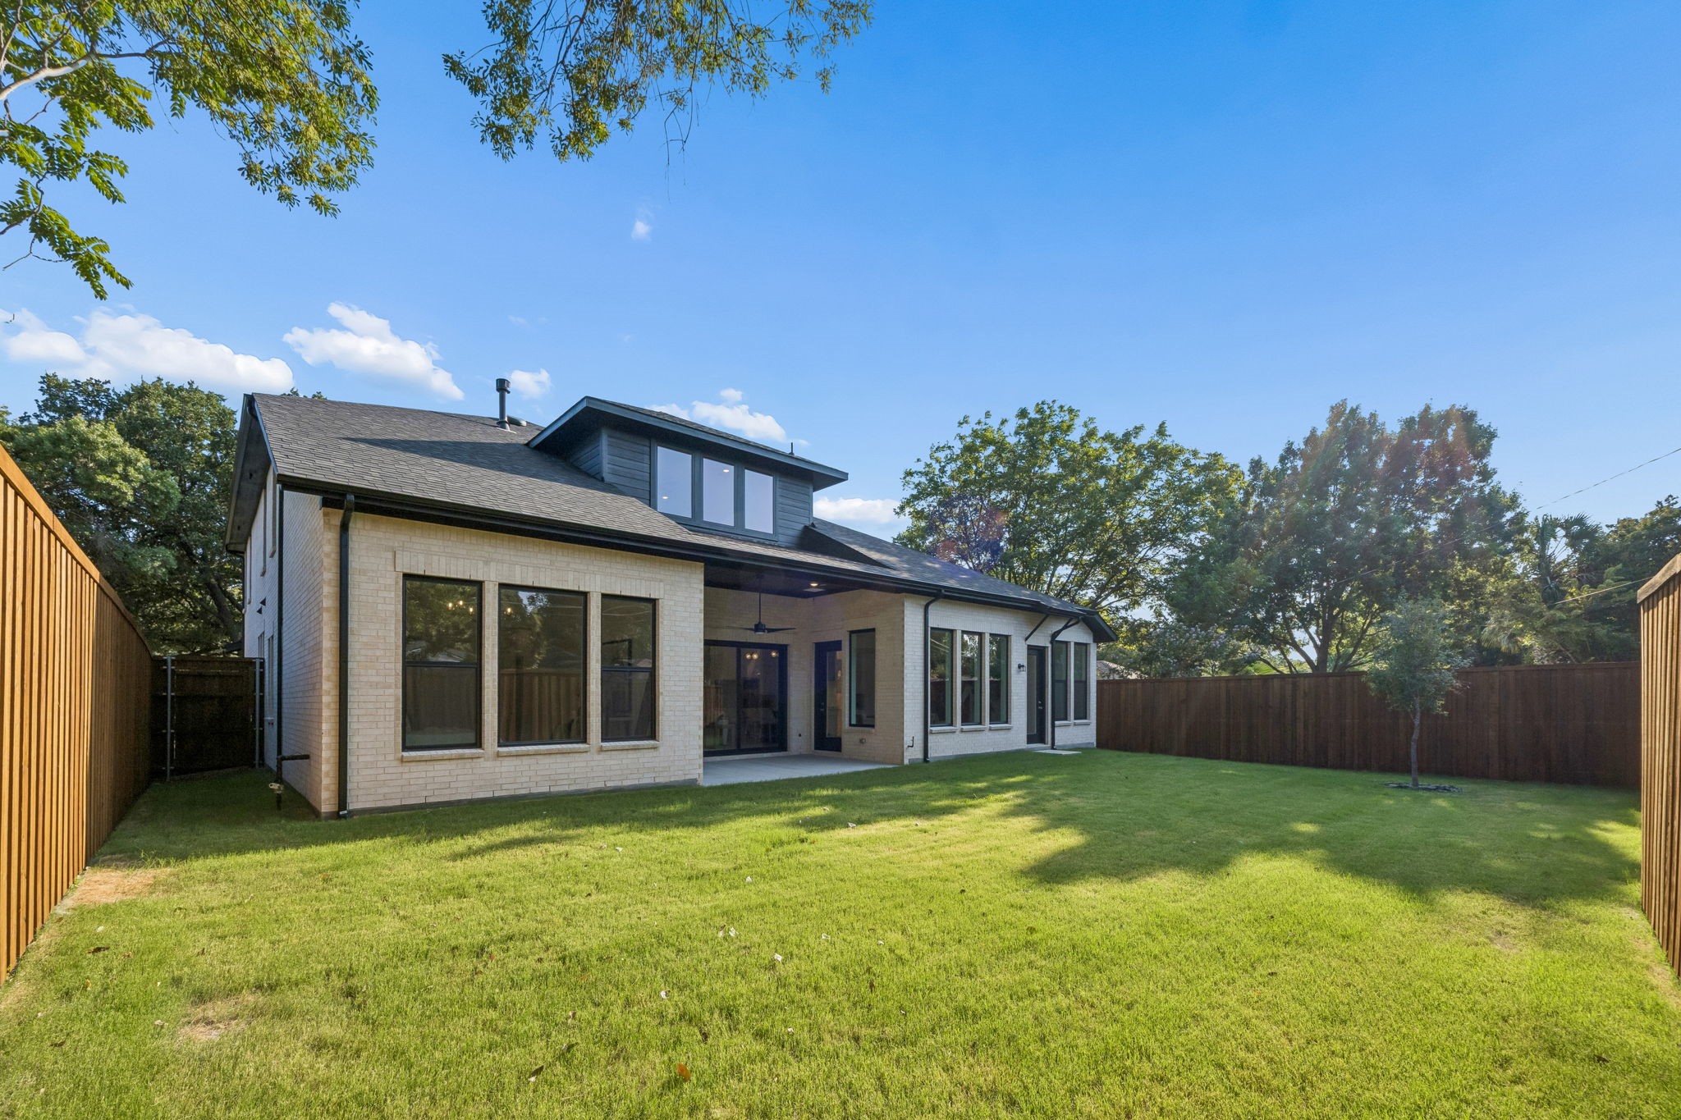
Rear exterior of a white-brick home with a covered patio and broad green lawn.
Rear exterior of a modern brick home overlooking a fenced lawn and covered patio.
VIEW PHOTOS
$1,895,000

3571 Waldorf Drive

5 Beds 5 Baths 4,950 Sq.Ft. 10,220 Sq.Ft.

Description

Welcome to this gorgeous new construction on a quiet, tree lined street in the private school corridor of North Dallas. This property features a spacious Primary suite, guest bedroom, private office and several living areas downstairs. The chefs kitchen opens to the living room with views to the backyard, a dramatic fireplace, breakfast area, prep kitchen and flex room complete the first floor. Upstairs there are 3 additional bedrooms, a media room that is prewired for all your AV needs, a game room and 3 full baths. Built with quality in mind to provide a serene retreat in the city! With 4,950SF there is plenty of room for entertaining or just relaxing with friends and family. Property is Energy Star Rated, meaning it has passed strict inspections to guarantee energy efficiency and value.
Includes a large garage with storage area and fully sprinklered and landscaped lot with room for a pool. Builder provides a solid 1-2-10 warranty you can count on!
Agent is part owner.
Buyer Agent to verify all dimensions, schools, etc.

Share Property

Location

3571 Waldorf Drive, Dallas, TX 75229

Status

For Sale
Maureen Frieze

Maureen Frieze

TITLE

Broker Associate | Vice President | MBA Real Estate Finance

Property Amenities

Interior
Laundry room Gas Dryer Hookup, Laundry in Utility Room
Fireplace Family Room, Glass Doors
Appliances Dishwasher, Electric Oven, Gas Cooktop, Disposal, Tankless Water Heater
Flooring Carpet, Ceramic Tile, Engineered Hardwood
Total Bedrooms: 5
Half Bathrooms: 1
Full Bathrooms: 4
Other Interior Features Decorative/Designer Lighting Fixtures, Double Vanity, Eat-in Kitchen, High Speed Internet, Kitchen Island, Pantry, Smart Home, Cable TV, Walk-In Closet(s), Wired for Sound
Area & Lot
Lot Area 10,220 Sq.Ft.
Living area 4,950 Sq.Ft.
MLS® ID 21322838
Year Built 2026
School District Dallas ISD
High School White
Middle School Marsh
Elementary School Degolyer
Architecture Styles Contemporary/Modern, Detached
Type Residential
Status For Sale
Exterior
Stories 2
Pool None
Air conditioning Central Air, ENERGY STAR Qualified Equipment
Heat type Central, ENERGY STAR Qualified Equipment, Fireplace(s)
Water Source Public
Garage Space 2.0
Security Features Prewired, Security System, Smoke Detector(s)
Sewer Public Sewer
Parking Door-Multi, Garage Faces Front, Garage, Garage Door Opener
Lot Features Interior Lot, Landscaped, Sprinkler System, Few Trees
Roof Composition
Utilities Electricity Available, Natural Gas Available, Sewer Available, Separate Meters, Water Available, Cable Available
Finance
Sales Price $1,895,000
Modern two-story home with stone accents, illuminated windows, and a large shade tree.
Bright two-story entry foyer with a black-framed glass door, oak floors, and a console table.
Staged home office with two armchairs, a glass desk, abstract art, and tall windows.
"The chefs kitchen opens to the living room with views to the backyard, a dramatic fireplace, breakfast area, prep kitchen and flex room complete the first floor."

— Maureen Frieze

Modern two-story home with stone accents, illuminated windows, and a large shade tree.

360 Virtual Tour

Take a tour of this property
Modern two-story home with stone accents, illuminated windows, and a large shade tree.

Schedule a Showing

I would love to show you my beautiful property. Please select your preferred date and time below. I will be in touch shortly to confirm your appointment.

Schedule a Showing

I would love to show you my beautiful property. Please select your preferred date and time below. I will be in touch shortly to confirm your appointment.

Thank you for your interest in 3571 Waldorf Drive, Dallas, TX 75229. We are reviewing your request and will be in touch shortly!

Mortgage Calculator

Estimate your monthly mortgage payment, including the principal and interest, property taxes, and HOA. Adjust the values to generate a more accurate rate.

All estimates are provided for informational purposes only. Actual amounts may vary.
$0,000 Your Payment 20 15 65
$0,000 Your Payment

Real Estate Guidance Centered Around You

From your first consultation to closing day, Maureen Frieze delivers responsive communication, trusted market expertise, and personalized strategies designed to help you achieve your real estate goals with confidence.