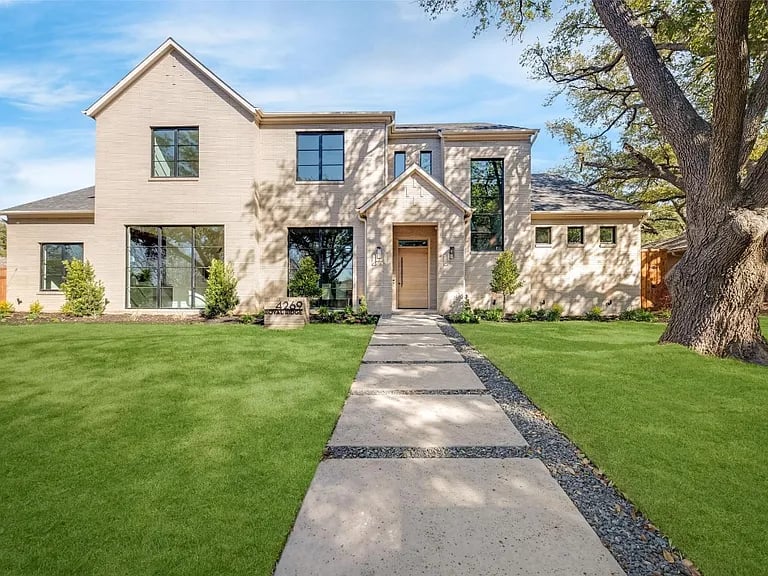
5 Beds 7 Baths 5,351 Sq.Ft. 10,715 Sq.Ft.
Stunning transitional new construction by KE Homes located in private school corridor and highly rated Withers Elementary School zone. Interior design by NY Times featured Josh Collins. The 2 story foyer opens to the dining and great room. Designed for entertaining, the great room seamlessly flows to the outdoor living space with views of the heated pool and spa. The chef’s kitchen offers an island with breakfast bar, rift cut white oak cabinets, Sub-Zero Wolf appliance package, quartzite counters and a service pantry with wine fridge, Scotsman ice maker and secondary sink. The primary suite, study, utility room, powder room and a secondary bedroom are all on the first floor. Upstairs features a game room and 3 ensuite bedrooms and powder bath. Other details include outdoor grill and kitchen, Visual Comfort Kelly Wearstler lighting, 7” oak hardwoods throughout, wood burning fireplace, dining wall covering, 2 EV outlets, epoxy garage floor and electric gate to driveway.

Broker Associate | Vice President | MBA Real Estate Finance
From your first consultation to closing day, Maureen Frieze delivers responsive communication, trusted market expertise, and personalized strategies designed to help you achieve your real estate goals with confidence.
Maureen Frieze
3838 Oak Lawn Ave Ste 500 Dallas, TX 75219